
630.000 $
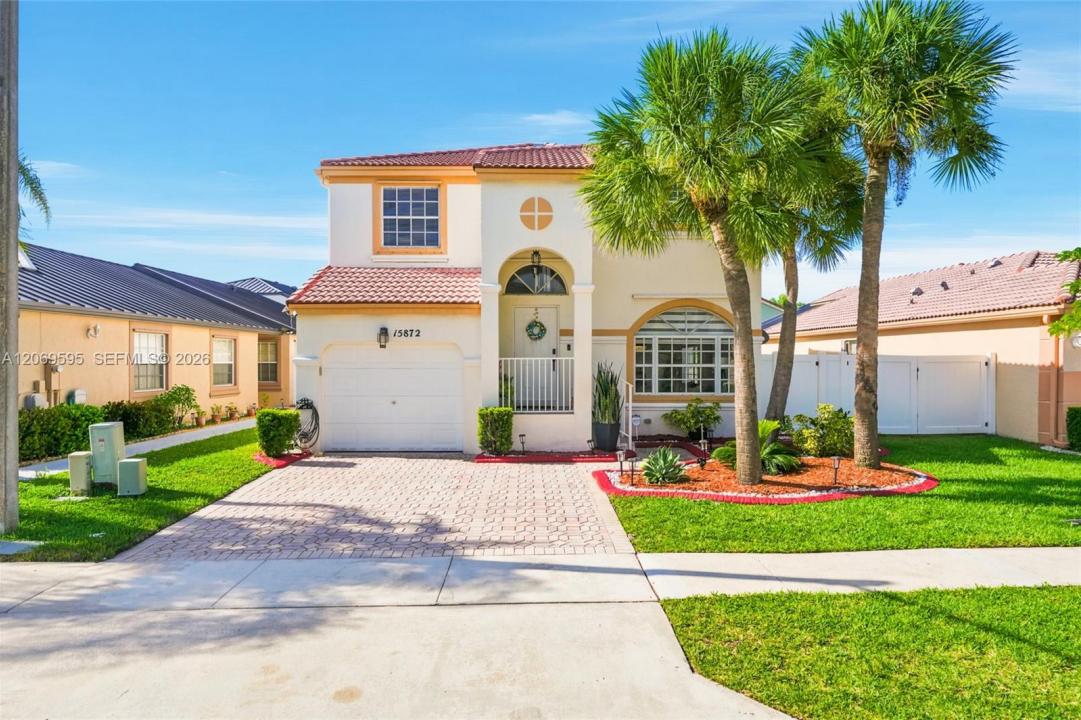
Einfamilienhaus zu verkaufen, 15872 NW 21st St, Pembroke Pines, Florida 33028, USA
- MLS Nr.A12069595
- 4
- 3
166 m² (1.784 ft²)
Angeboten von Rockstar International Realty
Einfamilienhaus zum Verkauf in 15872 NW 21st St, Pembroke Pines, Florida 33028, USA steht derzeit zum Verkauf.Diese Immobilie hat 4 Schlafzimmer, 3 Badezimmer Merkmale.
Beschreibung
Designed for the way families live today, 15872 NW 21st St in Cedar Way presents an exceptional blend of space, flexibility and modern comfort in the highly desirable Towngate community of Pembroke Pines. Thoughtfully designed for larger and multigenerational households, this 4-bedroom, 3-full-bath residence includes a bedroom and full bath on the main level, creating the perfect space for extended family, guests or a private home office. Set on a 5,113 sq. ft. lot, this move-in-ready home showcases a new whole-house water filtration system, new stainless steel kitchen appliances, new kitchen cabinet doors, remote-controlled zebra shades throughout the first floor, new upstairs flooring, and a beautifully updated upstairs bathrooms. The spacious primary suite is a private retreat featuring Alexa-controlled lighting, a walk-in closet and dual vanities. Outside, enjoy a backyard designed for relaxing and entertaining with a gazebo and storage shed, both included, while partial panel storm shutters provide added peace of mind. The home features a two-car driveway, with additional parking available within the fenced yard. Just minutes from Towngate's pools, tennis and basketball courts, sports fields, playgrounds, fitness center and recreation facilities, this beautifully updated home offers the perfect balance of comfort, versatility and the South Florida lifestyle you've been searching for.
Lage
15872 NW 21st St, Pembroke Pines, Florida 33028, USA
Immobilienmerkmale
Grundbesitz
- Wohnfläche:
166 m² (1.784 ft²) - Art: Nicht Möbliert
- Merkmale: Raum Für PoolWirtschaftsraumAuffahrtAußenbeleuchtungSpeicherraum
- Weitere Gebäudestrukturen: SchuppenNebengebäude/Schuppen
Grundstück/Land
- Grundstücksgröße:
475 m² (5.113 ft²)
Konstruktion
- Baujahr: 2000
- Dachbelag: Beton
- Dachtyp: Hohlpfanne
- Konstruktion: CBS KonstruktionBetonblock
- im Freien: Stuck
Parkplatz/Garage
- Parkplatzbeschreibung: Parkfläche Für Wohnmobil/Boot Gästeparkplatz
- Garagenbeschreibung: Angebaute GarageAutomatischer Garagentüröffner
Schlafzimmer
- Schlafzimmer: 4
Badezimmer
- Gesamtanzahl Badezimmer: 3
- Vollbäder: 3
Innenausstattung
- Fenster: JalousienFensterläden Mit Windschutz
- Etagen: HolzKeramik-/Tonfliesen
- Decke: Volumendecke
- Zierleisten: Wandschrank
Sicherheit
- Merkmale: SicherheitsstreifenRauchmelder
Aussicht
- Merkmale: Auf Den Garten
Heizung & Kühlung
- Heizung: Fernheizung
- Kühlsystem: Zentrale Klimaanlage
Anschlüsse
- Weitere Versorgungsanschlüsse: Öffentliche AbwasseranlageKommunale Wasserversorgung
Gemeinschaftlich
- Merkmale: FitnessraumKlubhausHaustiere ErlaubtSwimmingpoolTennisplätzeBewachte Wohnanlage
Schulinformationen
- Gymnasium: Flanagan;Charls
- Mittelstufe: Walter C. Young
- Grundschule: Silver Palms