
775.000 $
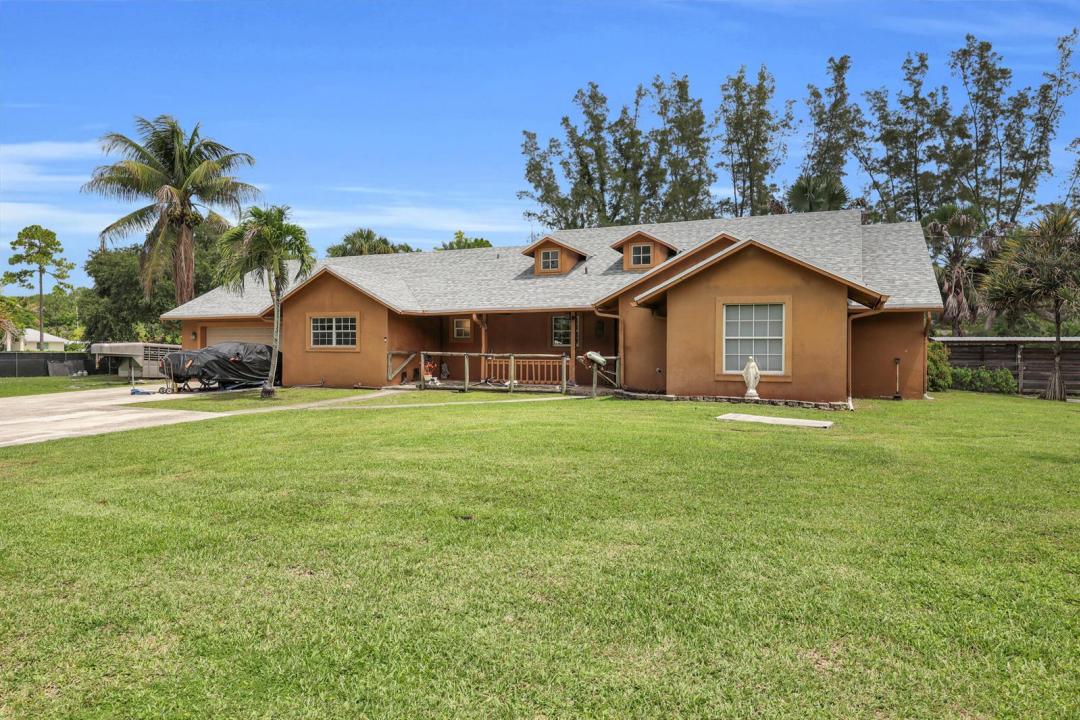
Einfamilienhaus zu verkaufen, 15921 80TH N Lane, Loxahatchee, Florida 33470, USA
- MLS Nr.B26055964
- 5
- 3
207 m² (2.227 ft²)
Angeboten von The Keyes Company - Stuart
Einfamilienhaus zum Verkauf in 15921 80TH N Lane, Loxahatchee, Florida 33470, USA steht derzeit zum Verkauf.Diese Immobilie hat 5 Schlafzimmer, 3 Badezimmer Merkmale.
Beschreibung
Escape to the perfect blend of country charm and modern versatility on 2.12 fully fenced acres with no HOA! This beautifully maintained CBS home offers 5 bedrooms, 3 bathrooms, and an ideal layout for multi-generational living or additional income potential.The main residence features 3 bedrooms, 2 bathrooms, soaring vaulted ceilings, Mexican tile flooring, reclaimed barn wood accent walls, and an inviting open-concept living area filled with rustic character. The spacious kitchen overlooks the great room, making it perfect for entertaining family and friends. A standout feature of this property is the private 2-bedroom, 1-bath in-law suite, complete with its own private entrance, full kitchen, living room, and separate living quarters—ideal for extended family, guests, a home office. Step outside and enjoy everything country living has to offer. The property is fully fenced and includes two horse stalls with electricity, a chicken coop, a covered screened patio, and ample room for horses, RVs, boats, trailers, or future additions, including a pool. Recent improvements include a 2025 roof and a brand-new A/C compressor, providing added peace of mind. Conveniently located just minutes from shopping, dining, schools, and major roadways, this exceptional property offers the privacy and freedom you've been searching for without sacrificing convenience.
Lage
15921 80TH N Lane, Loxahatchee, Florida 33470, USA
Immobilienmerkmale
Grundbesitz
- Wohnfläche:
207 m² (2.227 ft²) - Art: Nicht Möbliert
- Merkmale: Mit Insektengittern Versehene VerandaRaum Für PoolGaragePatioGaragenwohnungGetrennt Liegende Schlafzimmer (Split Bedrooms)AuffahrtBegehbare Schränke
- Weitere Gebäudestrukturen: SchuppenScheuneNebengebäude/Schuppen
Grundstück/Land
- Grundstücksgröße:
8.579 m² (92.347 ft²) - Grundstücksbeschreibung: EckgrundstückPferde Erlaubt
Konstruktion
- Baujahr: 1994
- Dachbelag: Komp./DachschindelSchindel
- Konstruktion: CBS KonstruktionFertigbauweise
Parkplatz/Garage
- Parkplatzbeschreibung: Parkfläche Für Wohnmobil/Boot
- Garagenbeschreibung: Angebaute Garage
Schlafzimmer
- Schlafzimmer: 5
Badezimmer
- Gesamtanzahl Badezimmer: 3
- Vollbäder: 3
Innenausstattung
- Fenster: JalousienElektrische FensterlädenFensterläden Mit Windschutz
- Decke: Gewölbedecke
Außenausstattung
- Außenbereiche: Mit Insektengittern Versehene VerandaPatio
- Carport-Stellplätze:
Sicherheit
- Merkmale: Rauchmelder
Pferdehaltung / Landwirtschaft
- Strukturen: Scheune
Aussicht
- Merkmale: Blick Auf Das Wasser
Heizung & Kühlung
- Heizung: ElektrischFernheizung
- Kühlsystem: DeckenventilatorZentrale Klimaanlage
Anschlüsse
- Telekommunikation: Kabel Vorhanden
- Weitere Versorgungsanschlüsse: NaturgasAbwasser / KlärgrubeAbwasserentsorgung Außerhalb Des GrundstücksKlärgrubeBrunnen
Gemeinschaftlich
- Merkmale: Haustiere Erlaubt
Schulinformationen
- Gymnasium: Seminole Ridge Community
- Mittelstufe: Western Pines Community Middle
- Grundschule: Pierce Hammock