
9.500 $
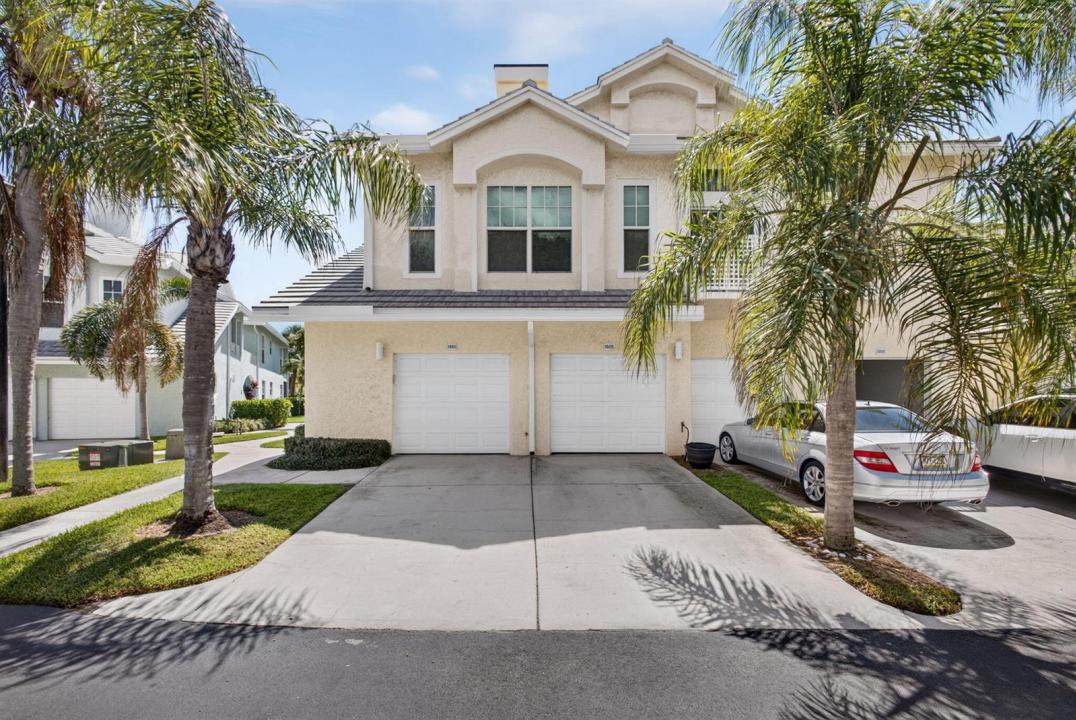
Mietwohnung, 1603 Mizzenmast Way, Jupiter, Florida 33477, USA
- MLS Nr.B26028332
- 3
- 3
176 m² (1.897 ft²)
Angeboten von Luxury Real Estate Group LLC
Wohnung zur Miete in 1603 Mizzenmast Way, Jupiter, Florida 33477, USA ist derzeit zu vermieten.Diese Immobilie hat 3 Schlafzimmer, 3 Badezimmer Merkmale.
Beschreibung
Photos Coming Soon! Available Nov. 1, 2026 2 pets max NO weight limit! Seasonal or Annual Seasonal Rental 4 - months $9,500 6 - months $9,000. Annually $7,500. Bright and open 3-bedroom, 3-bath condo featuring vaulted ceilings, a desirable split-bedroom floor plan, and a private balcony overlooking a peaceful garden area. Spacious layout filled with abundant natural light, perfect for comfortable coastal living. Welcome to Sea Colony—an exclusive gated, dog-friendly coastal community nestled along Jupiter's pristine beach. This highly sought-after neighborhood offers resort-style amenities including a sparkling pool, relaxing hot tub, fully equipped fitness center, tennis courts, and pickleball courts. Residents enjoy the convenience of two private beach access gates, making it effortless to enjoy the sun, sand, and ocean breeze just a short stroll from your door. Sea Colony is truly pet-friendly, allowing up to two dogs with no weight restrictions—a rare and valuable perk for dog lovers. Ideally located just minutes from Jupiter's vibrant Intracoastal scene, you'll have easy access to waterfront dining, premier golf courses, boutique shopping, boating rentals, and world-class fishing charters. Experience the best of coastal living in one of Jupiter's most desirable beachside communities. Welcome to paradise!
Lage
1603 Mizzenmast Way, Jupiter, Florida 33477, USA
Immobilienmerkmale
Grundbesitz
- Wohnfläche:
176 m² (1.897 ft²) - Art: Möbliert
- Merkmale: GarageBalkonDachbodengeschoss (Loft)AuffahrtBegehbare Schränke
- Lage: Zugang Zum StrandZufahrt Zum OzeanAm Wasser Gelegen
Konstruktion
- Baujahr: 1989
- Dachbelag: Beton
- Konstruktion: CBS Konstruktion
- im Freien: Stuck
Parkplatz/Garage
- Parkplatzbeschreibung: Gästeparkplatz
- Garagenbeschreibung: Angebaute Garage
Schlafzimmer
- Schlafzimmer: 3
Badezimmer
- Gesamtanzahl Badezimmer: 3
- Vollbäder: 3
Innenausstattung
- Etagen: HolzTerrazzo
- Decke: GewölbedeckeVolumendecke
Außenausstattung
- Außenbereiche: Balkon
- Carport-Stellplätze:
Pool und Spa
- Swimmingpool: Privatpool
- Spa: Badewanne
Erholungsort
- Erholungsort: Tennisplatz
Aussicht
- Merkmale: Auf Den Garten
Heizung & Kühlung
- Heizung: Elektrisch
- Kühlsystem: DeckenventilatorElektrischZentrale Klimaanlage
Anschlüsse
- Telekommunikation: Kabel Vorhanden
- Weitere Versorgungsanschlüsse: AbwasserentsorgungAbwasserentsorgung Außerhalb Des GrundstücksÖffentliche Abwasseranlage
Gemeinschaftlich
- Merkmale: Überwachte Geschlossene WohnanlageFitnessraumKlubhausHaustiere ErlaubtSpaSwimmingpoolBewachte ZufahrtTennisplätzeFitnessstudio/Sportraum
Schulinformationen
- Gymnasium: William T Dwyer
- Mittelstufe: Independence