
415.000 $
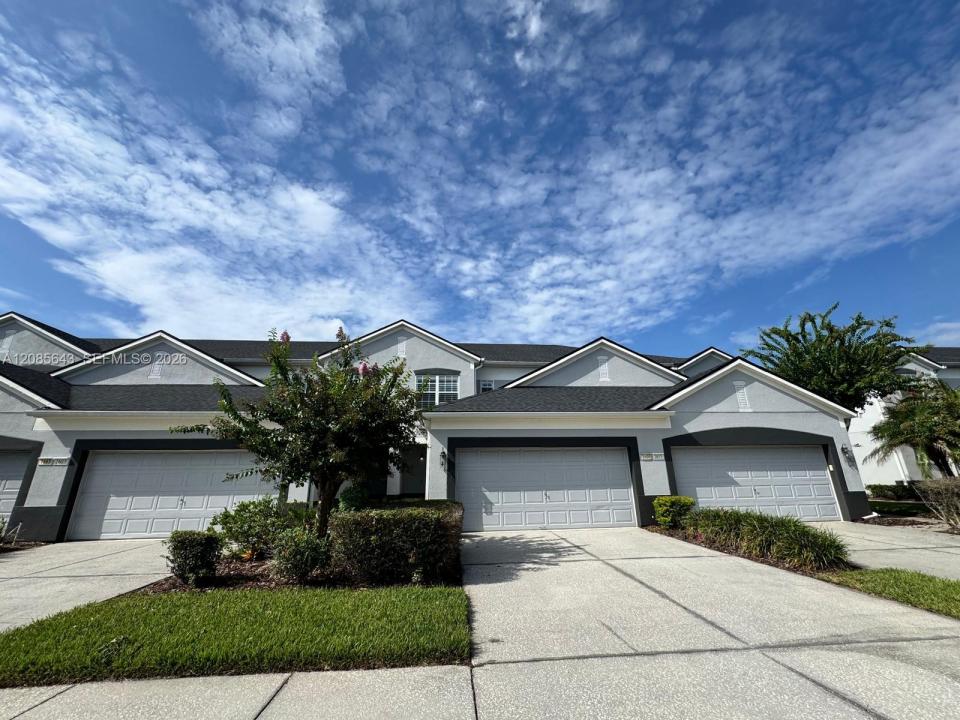
Einfamilienhaus zu verkaufen, 1609 Croydon St, Orlando, Florida 32828, USA
- MLS Nr.A12085643
- 3
- 4
157 m² (1.686 ft²)
Angeboten von Sigma Real Estate & Investment
Einfamilienhaus zum Verkauf in 1609 Croydon St, Orlando, Florida 32828, USA steht derzeit zum Verkauf.Diese Immobilie hat 3 Schlafzimmer, 4 Badezimmer Merkmale.
Beschreibung
Welcome to this well-appointed 3-bedroom, 3.5-bath townhome in the guard-gated Spring Isle
community. The flexible two-story layout includes a first-floor bedroom with a private bath and
walk-in closet, plus two upstairs bedrooms with en-suite baths. The spacious kitchen features
42-inch cabinets, granite countertops, bar seating, stainless-steel appliances and a double
oven. High ceilings, wood and porcelain-tile floors, plantation shutters and a living/dining
combination create a bright, comfortable interior.
Perfectly located for families or college students as Elementary, Middle and Highschools are as
close as 5 minutes from the property and UCF is roughly 15 minutes away. As well as Waterford
Lakes being 15 minutes away.
Sliding doors open to a screened rear porch overlooking conservation space with no rear
neighbors. Additional highlights include a 2-car attached garage, a
Kinetico water-treatment system, 2019 AC, a newer water heater, a newer roof and ample attic
storage. Spring Isle amenities include
24-hour guarded entry, clubhouse, fitness center, pool, playground, park and sidewalks.
Enjoy your mornings looking at wildlife through your screen as part of your backyard is
connected to woods. Wild Deer, rabbits and other animals roam around!
Water filtration system worth roughly ($5,000) included with the property. Filters the sinks,
showers and kitchen.
Lage
1609 Croydon St, Orlando, Florida 32828, USA
Immobilienmerkmale
Grundbesitz
- Wohnfläche:
157 m² (1.686 ft²) - Merkmale: Mit Insektengittern Versehene VerandaSpeisekammerGaragePatioAuffahrtBegehbare Schränke
Konstruktion
- Baujahr: 2007
- Dachbelag: Schindel
- Konstruktion: Betonblock
Parkplatz/Garage
- Garagenbeschreibung: Angebaute GarageAutomatischer Garagentüröffner
Schlafzimmer
- Schlafzimmer: 3
Badezimmer
- Gesamtanzahl Badezimmer: 4
- Vollbäder: 3
- WC: 1
Innenausstattung
- Fenster: JalousienFensterläden Im Plantation-Stil
- Etagen: Holz
- Decke: Volumendecke
Außenausstattung
- Außenbereiche: Mit Insektengittern Versehene VerandaPatio
- Carport-Stellplätze:
Sicherheit
- Merkmale: FeuermelderRauchmelder
Heizung & Kühlung
- Heizung: ElektrischFernheizung
- Kühlsystem: DeckenventilatorZentrale Klimaanlage
Anschlüsse
- Weitere Versorgungsanschlüsse: Öffentliche AbwasseranlageKommunale Wasserversorgung
Gemeinschaftlich
- Merkmale: FitnessraumKlubhausHaustiere ErlaubtSwimmingpoolBewachte Wohnanlage