
1.144.000 $
Einfamilienhaus zu verkaufen, 16215 121st N Terrace, Jupiter, Florida 33478, USA
- MLS Nr.R11106899
- 4
- 3
263 m² (2.826 ft²)
Angeboten von Southern Key Realty
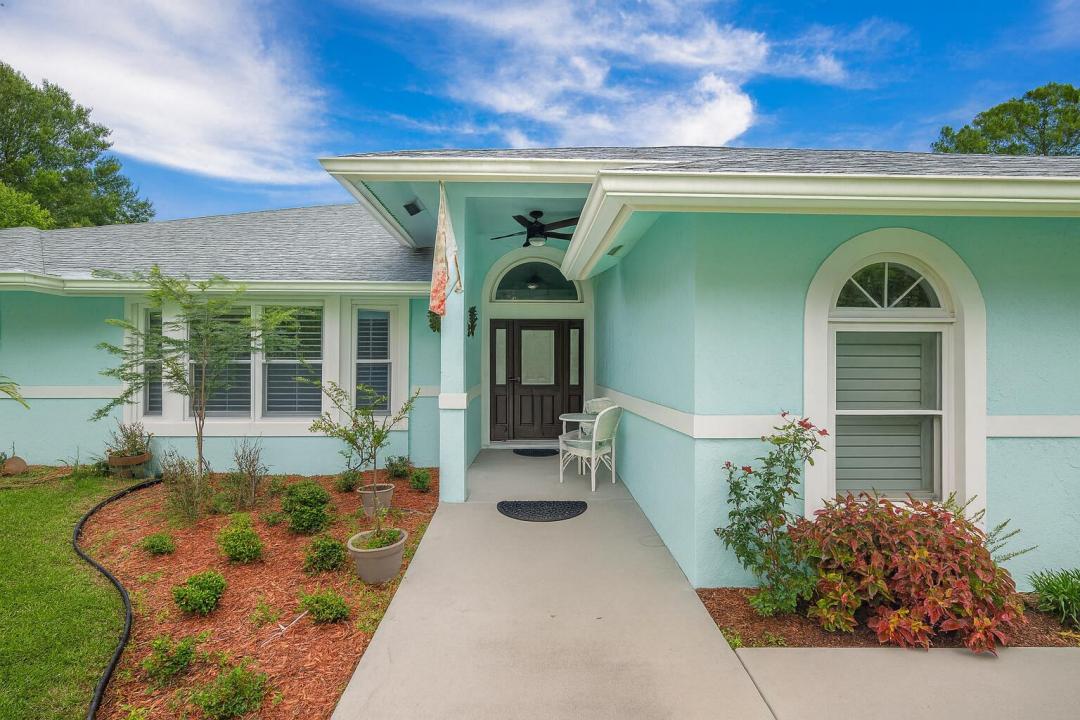
Einfamilienhaus zum Verkauf in 16215 121st N Terrace, Jupiter, Florida 33478, USA steht derzeit zum Verkauf.Diese Immobilie hat 4 Schlafzimmer, 3 Badezimmer Merkmale.
Beschreibung
Experience the best of both worlds with this beautifully maintained pool home in Jupiter Farms—offering peaceful country living just minutes from all the conveniences of town. This versatile 4-bedroom, 3-bath layout is ideal for multi-generational living or potential rental income. The attached efficiency apartment features a private entrance, full kitchen with stainless steel appliances, vinyl flooring, quartz countertops and its own HVAC system. The main residence is a 3-bedroom, 2-bath split floor plan with a 2-car garage, high vaulted ceilings, LED lighting, and great natural light. The open kitchen overlooks the beautiful pool and travertine patio, perfect for entertaining. The primary suite includes a private office, walk-in closet, soaking tub, separate shower, and dual vanities. Additional features include: Formal living room, Plantation shutters and skylights, Eat-in kitchen and oversized island with seating for 8, Two fireplaces - one in the main living area and one in the guest quarters, 2022 roof, impact windows, and new water treatment system and CBS construction. Enjoy the tropical fruit trees including avocado, cherry, loquat, and jackfruit. Animal lovers will appreciate the horse stalls and separately gated sectionsperfect for a variety of animals in this equestrian-friendly community. You will have all this PLUS ample parking for RVs, boats, and multiple vehicles in this fully fenced 1.25-acre lot. This one-of-a-kind property offers the space, flexibility, and tranquility you've been looking fordon't miss it!
Lage
16215 121st N Terrace, Jupiter, Florida 33478, USA
Immobilienmerkmale
Grundbesitz
- Wohnfläche:
263 m² (2.826 ft²) - Merkmale: SpeisekammerWirtschaftsraumGarageBegehbare Schränke
Grundstück/Land
- Grundstücksgröße:
5.059 m² (54.450 ft²) - Grundstücksbeschreibung: Pferde Erlaubt
Konstruktion
- Baujahr: 1997
- Konstruktion: CBS KonstruktionBetonblock
Parkplatz/Garage
- Garagenbeschreibung: Automatischer Garagentüröffner
Schlafzimmer
- Schlafzimmer: 4
Badezimmer
- Gesamtanzahl Badezimmer: 3
- Vollbäder: 3
andere Zimmer
- Raumarten: Dienstmädchenzimmer / -quartierTageszimmerFernsehzimmer/Bibliothek/ArbeitszimmerGäste-/HausangestelltenzimmerWaschraum
- Beschreibung der Küche: Kücheninsel
- Haushaltsgeräte: WasserenthärterWaschmaschineKochherdMikrowellenherdKühlschrankWäschetrocknerGeschirrspülmaschine
Innenausstattung
- Fenster: Oberlicht (Skylight)
- Etagen: Keramik-/TonfliesenVinyl
- Decke: Gewölbedecke
Pool und Spa
- Swimmingpool: Privatpool
Erholungsort
- Erholungsort: Swimmingpool
Heizung & Kühlung
- Heizung: Fernheizung
- Kühlsystem: Zentrale Klimaanlage
Anschlüsse
- Telekommunikation: Kabel Vorhanden
- Weitere Versorgungsanschlüsse: Abwasser / KlärgrubeKlärgrubeBrunnen
Gemeinschaftlich
- Merkmale: Haustiere ErlaubtSwimmingpool