
524.995 $
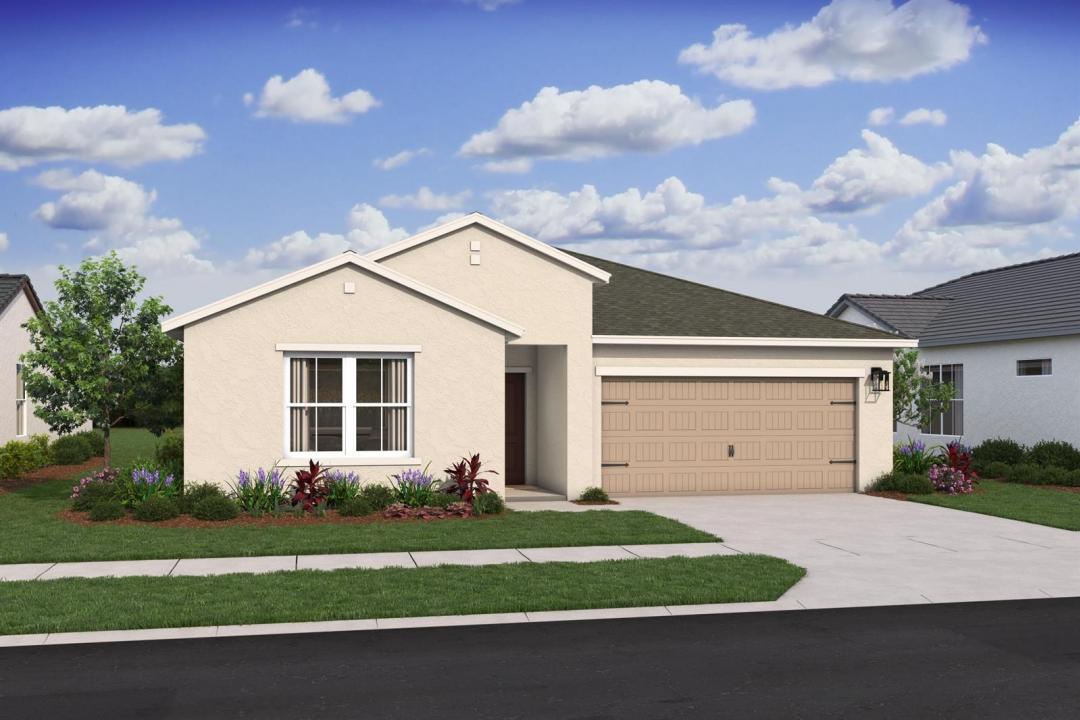
Einfamilienhaus zu verkaufen, 1626 SW Brisbane Street, Port St. Lucie, Florida 34984, USA
- MLS Nr.B26049184
- 4
- 3
195 m² (2.094 ft²)
Angeboten von K Hovnanian Florida Realty
Einfamilienhaus zum Verkauf in 1626 SW Brisbane Street, Port St. Lucie, Florida 34984, USA steht derzeit zum Verkauf.Diese Immobilie hat 4 Schlafzimmer, 3 Badezimmer Merkmale.
Beschreibung
Discover the exceptional Passionflower II, a beautifully designed 4-bedroom, 3-bath home offering the rare advantage of no HOA fees and complete impact glass protection. Thoughtfully crafted for multigenerational living, this popular floorplan features a private mother-in-law suite with its own entrance and convenient kitchenette—ideal for extended family, guests, or a private home office. Inside, you'll find designer-selected finishes from our professionally curated LOFT Look, showcasing striking Admiral Blue soft-close cabinetry, elegant white quartz countertops, a timeless white subway tile backsplash, and under-cabinet lighting. The spacious kitchen flows seamlessly into the open-concept living area, where soaring vaulted ceilings and wood-look tile flooring throughout create a bright, inviting atmosphere. Enjoy added privacy with a peaceful canal behind the home, providing a serene backdrop for everyday living. Additional highlights include a full suite of GE appliances, gutters, and whole-home impact glass for style, comfort, and peace of mind. Don't miss this opportunity to own a beautifully appointed home with modern finishes, flexible living space, and no HOA restrictions.
Lage
1626 SW Brisbane Street, Port St. Lucie, Florida 34984, USA
Immobilienmerkmale
Grundbesitz
- Wohnfläche:
195 m² (2.094 ft²) - Art: Nicht Möbliert
- Merkmale: SpeisekammerWirtschaftsraumGaragePatioGetrennt Liegende Schlafzimmer (Split Bedrooms)
Grundstück/Land
- Grundstücksgröße:
929 m² (10.000 ft²)
Konstruktion
- Baujahr: 2025
- Stil: Haus Mit Versetzter Geschossebene
- Dachbelag: VerbundwerkstoffKomp./DachschindelSchindel
- Zustand: Neubau
- Konstruktion: CBS Konstruktion
Parkplatz/Garage
- Garagenbeschreibung: Angebaute GarageAutomatischer Garagentüröffner
Schlafzimmer
- Schlafzimmer: 4
Badezimmer
- Gesamtanzahl Badezimmer: 3
- Vollbäder: 3
andere Zimmer
- Raumarten: Dienstmädchenzimmer / -quartierFoyerGroßes FamilienzimmerGäste-/HausangestelltenzimmerWaschraum
- Beschreibung der Küche: Kücheninsel
- Haushaltsgeräte: WaschmaschineKochherdMikrowellenherdKühlschrankWäschetrocknerGeschirrspülmaschine
Innenausstattung
- Etagen: Keramik-/Tonfliesen
- Decke: Gewölbedecke
Außenausstattung
- Außenbereiche: Patio
- Carport-Stellplätze:
Sicherheit
- Merkmale: Rauchmelder
Aussicht
- Merkmale: Blick Zur WasserstraßeAuf Den Garten
Heizung & Kühlung
- Heizung: Fernheizung
- Kühlsystem: ElektrischZentrale Klimaanlage
Anschlüsse
- Weitere Versorgungsanschlüsse: AbwasserentsorgungÖffentlichAbwasserentsorgung Außerhalb Des GrundstücksÖffentliche Abwasseranlage
Gemeinschaftlich
- Merkmale: Haustiere Erlaubt
Schulinformationen
- Gymnasium: St Lucie West Centennial
- Mittelstufe: St. Lucie West