
639.900 $
Einfamilienhaus zu verkaufen, 16362 SW 94th St, Miami, Florida 33196, USA
- MLS Nr.A12088231
- 3
- 3
180 m² (1.939 ft²)
Angeboten von RE/MAX Advance Realty II
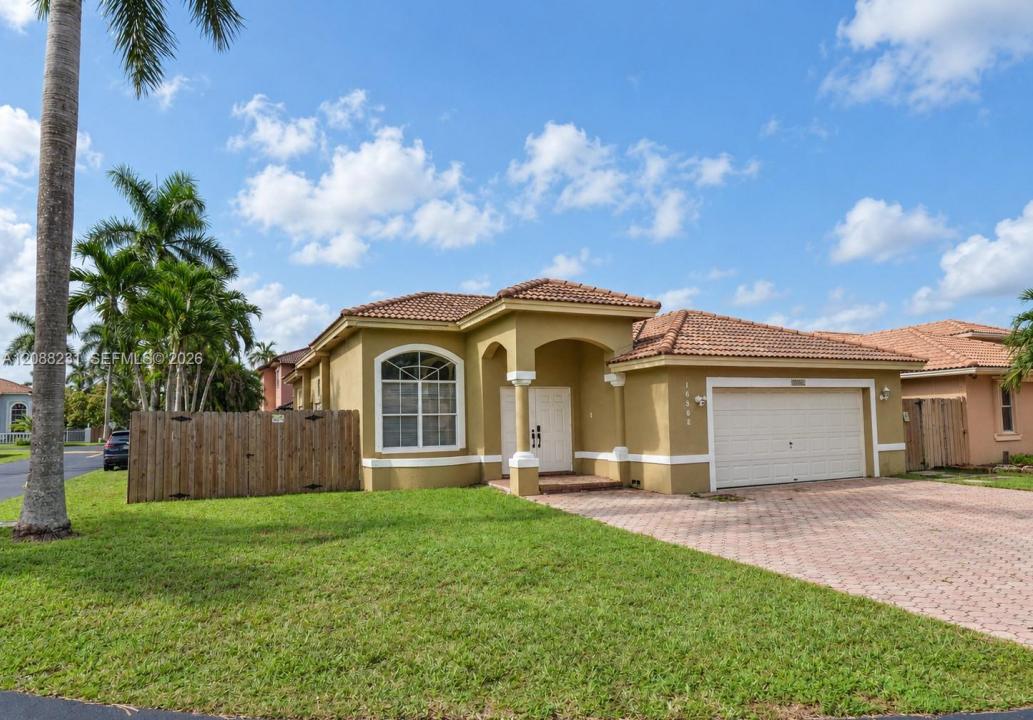
Einfamilienhaus zum Verkauf in 16362 SW 94th St, Miami, Florida 33196, USA steht derzeit zum Verkauf.Diese Immobilie hat 3 Schlafzimmer, 3 Badezimmer Merkmale.
Beschreibung
Rare corner-lot opportunity in the gated community of Forest Lakes! This spacious single-story home offers 3 bedrooms, 2.5 bathrooms, a flexible layout and a prime Kendall location just two blocks from Baptist Health West Kendall. Enjoy low HOA fees, highly rated schools and convenient access to shopping, dining and major roadways. Inside, soaring ceilings and an open floor plan create a bright, comfortable living space. Tile flooring runs throughout, while a separate office/library with glass doors is ideal for working from home. The kitchen features granite countertops, wood cabinetry, stainless-steel appliances, a Samsung Family Hub refrigerator and pendant lighting over the snack-bar island. A formal dining area offers additional room for entertaining The spacious primary suite includes a tray ceiling, walk-in closet and private bath with a bidet, deep corner tub and separate shower. Outside, enjoy a fully fenced backyard, wide side yard with room for boat storage, wraparound stamped-concrete patio, storage shed and hurricane shutters. The converted garage has a private side entrance and is currently used as an entertainment clubhouse, offering flexible space for guests or multigenerational living. It can also be converted back into a garage. Schedule your private showing today!
Lage
16362 SW 94th St, Miami, Florida 33196, USA
Immobilienmerkmale
Grundbesitz
- Wohnfläche:
180 m² (1.939 ft²) - Merkmale: GaragePatioGaragenwohnungAuffahrt
- Weitere Gebäudestrukturen: Nebengebäude/Schuppen
Grundstück/Land
- Grundstücksgröße:
545 m² (5.866 ft²) - Grundstücksbeschreibung: Eingezäunt
Konstruktion
- Baujahr: 1996
- Dachtyp: Hohlpfanne
- Konstruktion: Betonblock
Parkplatz/Garage
- Garagenbeschreibung: Angebaute Garage
Schlafzimmer
- Schlafzimmer: 3
Badezimmer
- Gesamtanzahl Badezimmer: 3
- Vollbäder: 2
- WC: 1
Innenausstattung
- Fenster: JalousienFensterläden Mit Windschutz
- Etagen: Keramik-/Tonfliesen
Außenausstattung
- Außenbereiche: Patio
- Carport-Stellplätze:
Aussicht
- Merkmale: Auf Den Garten
Heizung & Kühlung
- Heizung: ElektrischFernheizung
- Kühlsystem: DeckenventilatorElektrischZentrale Klimaanlage
Anschlüsse
- Weitere Versorgungsanschlüsse: Öffentliche AbwasseranlageKommunale Wasserversorgung
Gemeinschaftlich
Schulinformationen
- Gymnasium: Felix Valera
- Mittelstufe: Hammocks
- Grundschule: Christina M Eve