
1.100.000 $
Einfamilienhaus zu verkaufen, 16363 SEGOVIA S Circle, Pembroke Pines, Florida 33331, USA
- MLS Nr.B26072205
- 6
- 4
348 m² (3.751 ft²)
Angeboten von Compass Florida, LLC
Einfamilienhaus zum Verkauf in 16363 SEGOVIA S Circle, Pembroke Pines, Florida 33331, USA steht derzeit zum Verkauf.Diese Immobilie hat 6 Schlafzimmer, 4 Badezimmer Merkmale.
Beschreibung
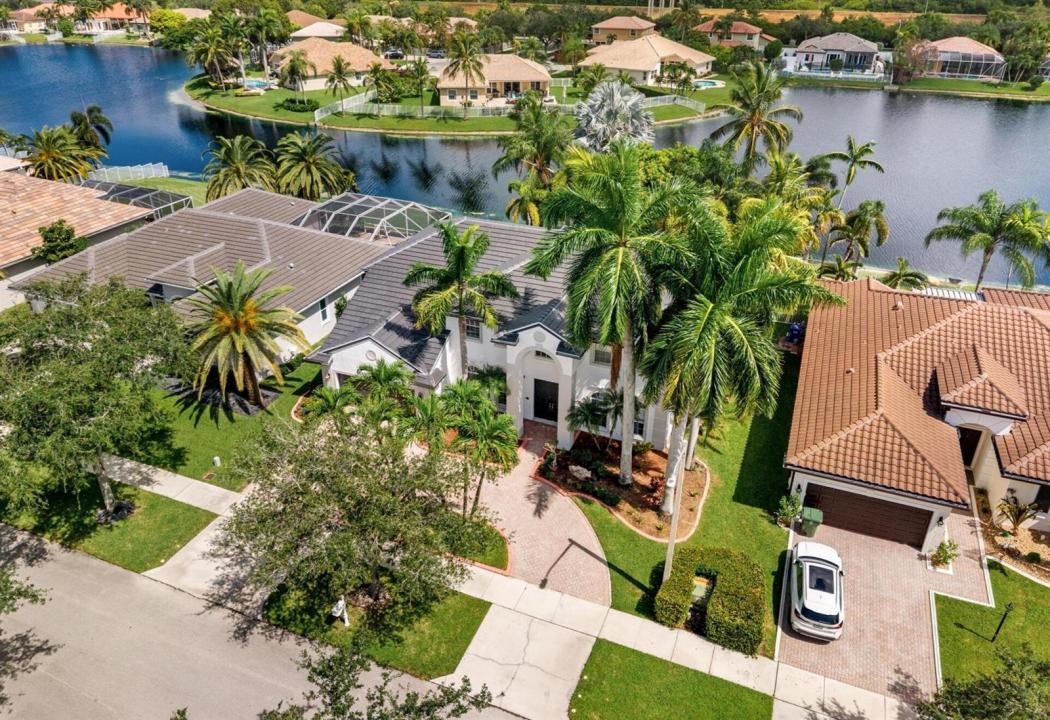
Beautiful Palm Beach model situated on a serene lakefront lot with a new 2026 roof. Impressive curb appeal features a large circular driveway, manicured landscaping with majestic palm trees and an elegant double-door entry. Inside, natural light fills the spacious, flexible living areas, many offering beautiful views of the pool and lake.The crisp white kitchen opens to the family room and features dark granite countertops, stainless steel appliances and double wall ovens. A first-floor bedroom and full bathroom provide comfortable accommodations for guests. Upstairs, you will find a huge multipurpose loft, four additional bedrooms, two bathrooms and a small extra room. The expansive primary suite includes a spa-like bathroom and sitting area. Multiple glass doors seamlessly connect the light-filled interior with an expansive screened patio, oversized pool and peaceful lakefront setting. Designed for both everyday living and entertaining, this home easily accommodates large gatherings while also providing the perfect place to relax and enjoy the serene views. Enjoy impressive collection of fruit trees, including sapodilla, starfruit, avocado, mango trees, coconut palms and Japanese plum trees. Amenities include cable, alarm monitoring, a guard gated entrance and pickleball courts.
Lage
16363 SEGOVIA S Circle, Pembroke Pines, Florida 33331, USA
Immobilienmerkmale
Grundbesitz
- Wohnfläche:
348 m² (3.751 ft²) - Merkmale: Mit Insektengittern Versehene VerandaGarageAuffahrtSpeicherraum
- Lage: Am Wasser Gelegen
Grundstück/Land
- Grundstücksgröße:
906 m² (9.750 ft²) - Grundstücksbeschreibung: Bürgersteige
Konstruktion
- Baujahr: 1996
- Dachbelag: Fliesen
- Konstruktion: CBS Konstruktion
Parkplatz/Garage
- Garagenbeschreibung: Angebaute Garage
Schlafzimmer
- Schlafzimmer: 6
Badezimmer
- Gesamtanzahl Badezimmer: 4
- Vollbäder: 3
- WC: 1
andere Zimmer
- Raumarten: Esszimmer
- Beschreibung der Küche: Kücheninsel
- Haushaltsgeräte: WaschmaschineKochherdMikrowellenherdWandbackofen/Einbau-KühlschrankBackofen, Permanent Selbstreinigend WäschetrocknerGeschirrspülmaschine
Innenausstattung
- Etagen: FliesenVinyl
- Decke: Volumendecke
Außenausstattung
- Außenbereiche: Mit Insektengittern Versehene Veranda
- Auffahrt: Kreisförmige Einfahrt
- Carport-Stellplätze:
Pool und Spa
- Swimmingpool: PrivatpoolUmzäunt
Erholungsort
- Erholungsort: Swimmingpool
Sicherheit
- Merkmale: Wachdienst Sicherheitsstreifen
Aussicht
- Merkmale: Blick Auf Den SeeBlick Auf Den PoolAuf Den GartenBlick Auf Das Wasser
Heizung & Kühlung
- Heizung: ElektrischFernheizung
- Kühlsystem: ElektrischZentrale Klimaanlage
Anschlüsse
- Telekommunikation: Kabel Vorhanden
- Weitere Versorgungsanschlüsse: AbwasserentsorgungÖffentlichAbwasserentsorgung Außerhalb Des GrundstücksÖffentliche Abwasseranlage
Gemeinschaftlich
- Merkmale: Überwachte Geschlossene WohnanlageHaustiere ErlaubtSwimmingpoolBewachte ZufahrtBewachte Wohnanlage
Schulinformationen
- Gymnasium: West Broward
- Mittelstufe: Silver Trail
- Grundschule: Hawkes Bluff