
3.250.000 $
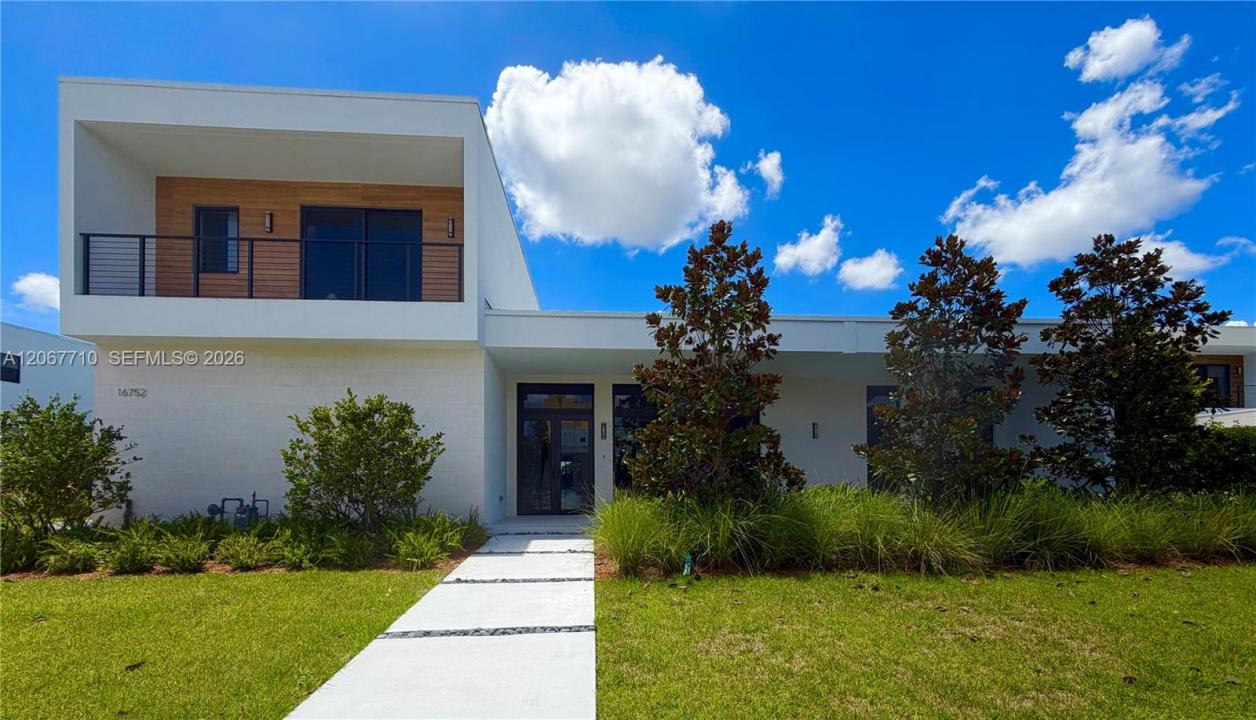
Einfamilienhaus zu verkaufen, 16752 S Botaniko Dr S, Weston, Florida 33326, USA
- MLS Nr.A12067710
- 6
- 7
492 m² (5.293 ft²)
Angeboten von TDG Realty
Einfamilienhaus zum Verkauf in 16752 S Botaniko Dr S, Weston, Florida 33326, USA steht derzeit zum Verkauf.Diese Immobilie hat 6 Schlafzimmer, 7 Badezimmer Merkmale.
Beschreibung
Be the very first to reside in this brand-new, Oppenheim Architecture Residence O3, masterpiece within the exclusive gated community of Botaniko Weston. This spectacular luxury estate perfectly blends ultra-modern sophistication with breathtaking, unobstructed lake views. Thoughtfully designed for grand-scale living, the expansive floor plan features 5 generous bedroom suites, 6.5 bathrooms, a private executive office, and a separate nanny/guest suite with its own full bath.
At the heart of the home, the gourmet chef's kitchen is a culinary dream, equipped with top-of-the-line Wolf & Sub-Zero appliances, a gas cooktop, and custom European cabinetry. Dramatic open-concept living areas feature soaring ceilings and floor-to-ceiling impact windows that bathe the home in natural light while framing the serene water views.
Step outside to your private resort-inspired oasis, where a sparkling pool, fully equipped summer kitchen, and lush tropical landscaping meet the edge of the lake creating an idyllic setting for year-round entertaining. Additional highlights include elegant designer finishes, abundant storage, and a spacious 3-car garage. Located in Weston's most prestigious community with top-rated schools. Truly a rare opportunity to own a brand-new lakefront estate. Easy to show.
Lage
16752 S Botaniko Dr S, Weston, Florida 33326, USA
Immobilienmerkmale
Grundbesitz
- Wohnfläche:
492 m² (5.293 ft²) - Merkmale: SpeisekammerWirtschaftsraumGaragePatio
- Lage: Am Wasser Gelegen
Grundstück/Land
- Grundstücksgröße:
1.585 m² (17.059 ft²) - Wasserlage: 29 m
Konstruktion
- Baujahr: 2026
- Dachbelag: Beton
- Zustand: Neubau
- Konstruktion: CBS KonstruktionBetonblock
Parkplatz/Garage
- Parkplatzbeschreibung: GästeparkplatzÜberdachter Parkplatz
Schlafzimmer
- Schlafzimmer: 6
Badezimmer
- Gesamtanzahl Badezimmer: 7
- Vollbäder: 6
- WC: 1
andere Zimmer
- Raumarten: TageszimmerFernsehzimmer/Bibliothek/ArbeitszimmerGäste-/HausangestelltenzimmerEsszimmerMedienraum
- Beschreibung der Küche: Kücheninsel
- Haushaltsgeräte: GaswasserheizungWaschmaschineKochherdMikrowellenherdKühlschrankKüchenabfallzerkleinererWäschetrocknerGeschirrspülmaschine
Innenausstattung
- Etagen: FliesenHolz
- Decke: Volumendecke
- Bar: Hausbar Mit Spülbecken
Außenausstattung
- Außenbereiche: Patio
- Carport-Stellplätze:
Pool und Spa
- Swimmingpool: In Den Boden EingelassenUmzäunt
Wasser & Bootszugang
- Wasser: See
Erholungsort
- Erholungsort: SwimmingpoolBarbeque GrillEinbaugrill
Sicherheit
- Merkmale: Sicherheitsstreifen
Aussicht
- Merkmale: Blick Auf Den See
Heizung & Kühlung
- Heizung: ElektrischFernheizung
- Kühlsystem: ElektrischZentrale Klimaanlage
Anschlüsse
- Weitere Versorgungsanschlüsse: NaturgasÖffentliche AbwasseranlageKommunale Wasserversorgung
Gemeinschaftlich
- Merkmale: Bewachte Wohnanlage