
2.399.999 $
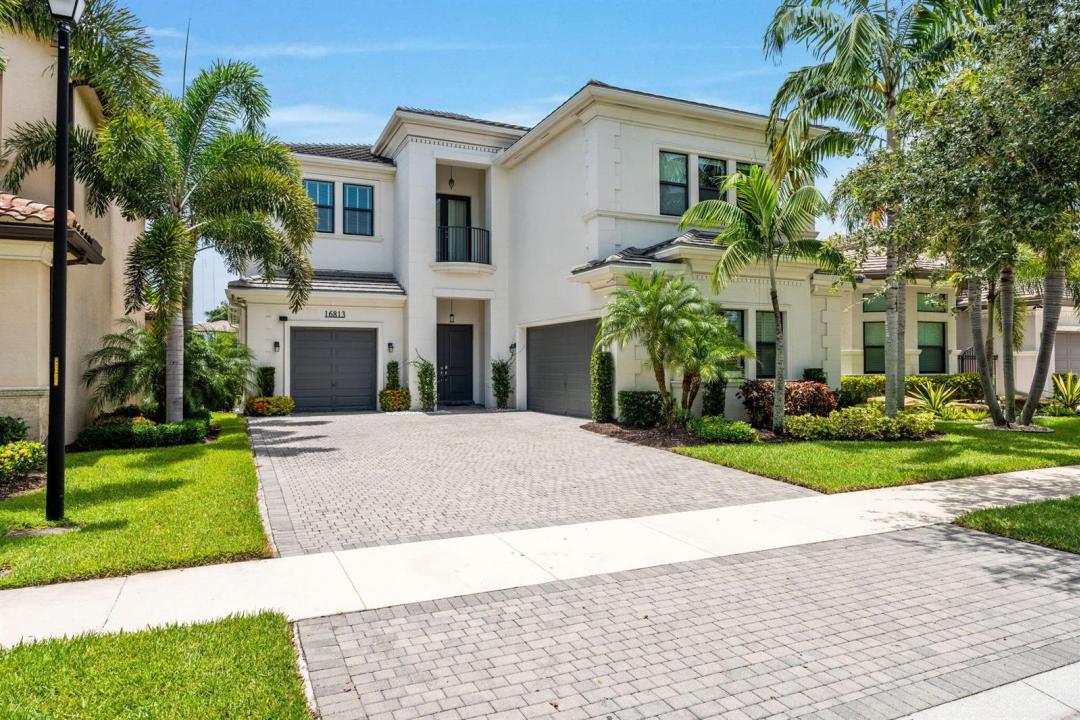
Einfamilienhaus zu verkaufen, 16813 PAVILION Way, Delray Beach, Florida 33446, USA
- MLS Nr.B26062431
- 5
- 5
395 m² (4.248 ft²)
Angeboten von Coldwell Banker Realty
Einfamilienhaus zum Verkauf in 16813 PAVILION Way, Delray Beach, Florida 33446, USA steht derzeit zum Verkauf.Diese Immobilie hat 5 Schlafzimmer, 5 Badezimmer Merkmale.
Beschreibung
Expansive lake views set the stage for this beautifully appointed residence, ideally positioned on a premium waterfront lot in Seven Bridges. Offering 5 bedrooms, 4.5 baths and over 4,000 square feet of refined living space, the two-story home pairs impressive scale with an effortlessly livable floor plan, including a desirable first-floor primary suite. Generous gathering spaces, an upstairs loft and numerous thoughtful upgrades create a home equally suited for everyday living and entertaining. Natural light and tranquil water views enhance the interior, while a three-car garage adds exceptional convenience and storage. Spacious, sophisticated and surrounded by one of the community's most desirable settings, this is elevated Delray Beach living in one of its premier gated communities. Beyond the residence, Seven Bridges offers a resort-inspired lifestyle with an impressive collection of amenities, including on-site dining, a resort-style pool, fitness center and classes, tennis and basketball courts, game and play spaces, and beautifully appointed clubhouse areas available for private gatherings. Spacious, sophisticated and set within one of Delray Beach's premier gated communities, this exceptional residence offers the perfect balance of luxury, lifestyle and location.
Lage
16813 PAVILION Way, Delray Beach, Florida 33446, USA
Immobilienmerkmale
Grundbesitz
- Wohnfläche:
395 m² (4.248 ft²) - Merkmale: Garage
- Lage: Am Wasser Gelegen
Grundstück/Land
- Grundstücksgröße:
800 m² (8.612 ft²)
Konstruktion
- Baujahr: 2016
- Dachbelag: Fliesen
- Konstruktion: CBS Konstruktion
Parkplatz/Garage
- Garagenbeschreibung: Angebaute Garage
Schlafzimmer
- Schlafzimmer: 5
Badezimmer
- Gesamtanzahl Badezimmer: 5
- Vollbäder: 4
- WC: 1
andere Zimmer
- Raumarten: Foyer
- Beschreibung der Küche: Kücheninsel
- Haushaltsgeräte: WaschmaschineMikrowellenherdWandbackofen/Einbau-KühlschrankBackofen, Permanent Selbstreinigend KüchenabfallzerkleinererWäschetrocknerGeschirrspülmaschine
Innenausstattung
- Etagen: FliesenTeppichboden
- Bar: Bar
Pool und Spa
- Swimmingpool: Privatpool
Erholungsort
- Erholungsort: Swimmingpool
Sicherheit
- Merkmale: Sicherheitsstreifen
Heizung & Kühlung
- Heizung: ElektrischFernheizung
- Kühlsystem: DeckenventilatorElektrischZentrale Klimaanlage
Anschlüsse
- Telekommunikation: Kabel Vorhanden
- Weitere Versorgungsanschlüsse: NaturgasAbwasserentsorgungÖffentlichÖffentliche Abwasseranlage
Gemeinschaftlich
- Merkmale: FitnessraumHaustiere ErlaubtSwimmingpoolTennisplätzeFitnessstudio/Sportraum
Schulinformationen
- Gymnasium: Olympic Heights Community High
- Mittelstufe: Eagles Landing
- Grundschule: Whispering Pines