
1.130.000 $
Einfamilienhaus zu verkaufen, 16839 WHIRLEY RD, Lutz, Florida 33558, USA
- MLS Nr.A12058294
- 5
- 4
409 m² (4.401 ft²)
Angeboten von Alux Properties
Einfamilienhaus zum Verkauf in 16839 WHIRLEY RD, Lutz, Florida 33558, USA steht derzeit zum Verkauf.Diese Immobilie hat 5 Schlafzimmer, 4 Badezimmer Merkmale.
Beschreibung
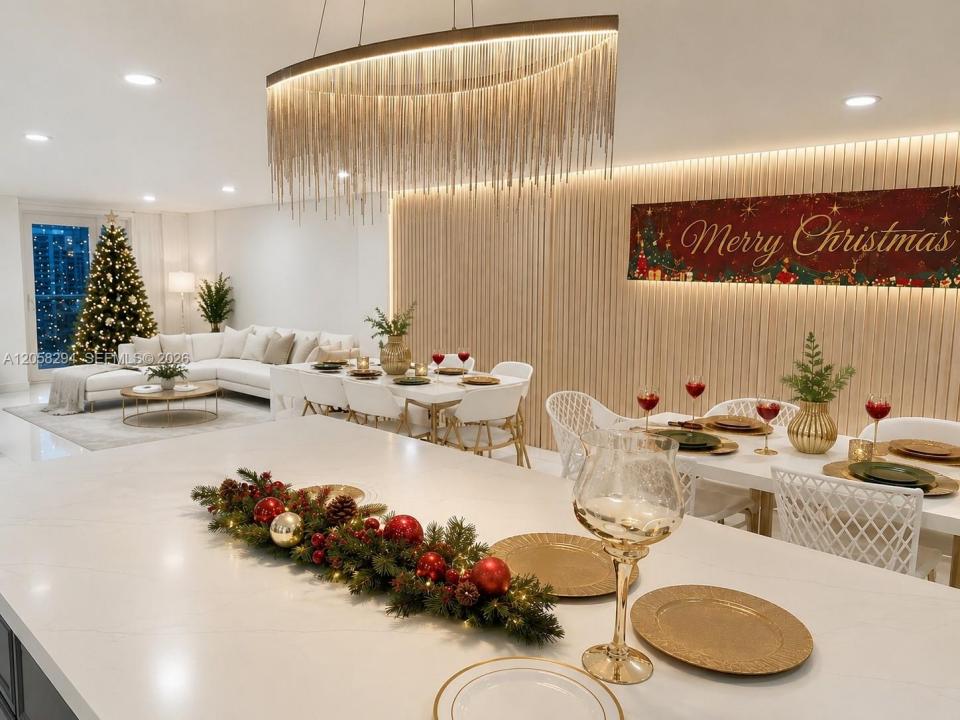
MOTIVATED SELLERS! Welcome to this 2.14-acre estate completely reimagined and tastefully renovated top to bottom, this stunning residence offers the feel of a brand-new home while preserving the privacy and space that make country living so desirable. The main residence features 5 bedrooms and 4 bathrooms( garage was converted into the 6th bedroom with a full bath and private entrance, ideal for the in-laws, guests, or a home office). Every detail has been thoughtfully designed, including a chef-inspired kitchen with elegant white quartz countertops, beautifully remodeled bathrooms, designer accent walls, a modern fireplace, white porcelain floors & 3 walk-in closets. Major upgrades include a NEW ROOF & IMPACT windows & doors (2023), two new A/C systems, a new water heater, resurfaced pool with a new pump (2022), and a newly installed $14,000 whole-house water purification and treatment system. Step outside to enjoy a 650+ sq. ft. covered lanai with a fully equipped outdoor kitchen, resort-style pool, expansive entertainment areas with pergolas, and equestrian facilities with horse stables and chicken coops. Conveniently located just minutes from North Dale Mabry, shopping, dining, and top-rated schools, this one-of-a-kind property offers the perfect blend of luxury, privacy, and convenience. This is a rare opportunity to own a truly TURNKEY property with space, style & endless possibilities! It wont last long, call me to see it now!
Lage
16839 WHIRLEY RD, Lutz, Florida 33558, USA
Immobilienmerkmale
Grundbesitz
- Wohnfläche:
409 m² (4.401 ft²) - Merkmale: DachbodenWirtschaftsraumOffene VerandaGetrennt Liegende Schlafzimmer (Split Bedrooms)Begehbare SchränkeKamin
Grundstück/Land
- Grundstücksgröße:
8.660 m² (93.218 ft²) - Grundstücksbeschreibung: EingezäuntPferde Erlaubt
Konstruktion
- Baujahr: 1982
- Dachbelag: Schindel
- Konstruktion: Betonblock
Schlafzimmer
- Schlafzimmer: 5
Badezimmer
- Gesamtanzahl Badezimmer: 4
- Vollbäder: 4
Innenausstattung
- Fenster: Oberlicht (Skylight)
- Decke: Gewölbedecke
- Zierleisten: Wandschrank
- Bar: Bar
- Beschreibung des Kamins: Dekorativ
Außenausstattung
- Auffahrt: Kreisförmige Einfahrt
- Carport-Stellplätze:
Pool und Spa
- Swimmingpool: In Den Boden Eingelassen
Erholungsort
- Erholungsort: Swimmingpool
Sicherheit
- Merkmale: FeuermelderRauchmelder
Heizung & Kühlung
- Heizung: Fernheizung
- Kühlsystem: DachventilatorZentrale Klimaanlage
Anschlüsse
- Weitere Versorgungsanschlüsse: KlärgrubeBrunnen