
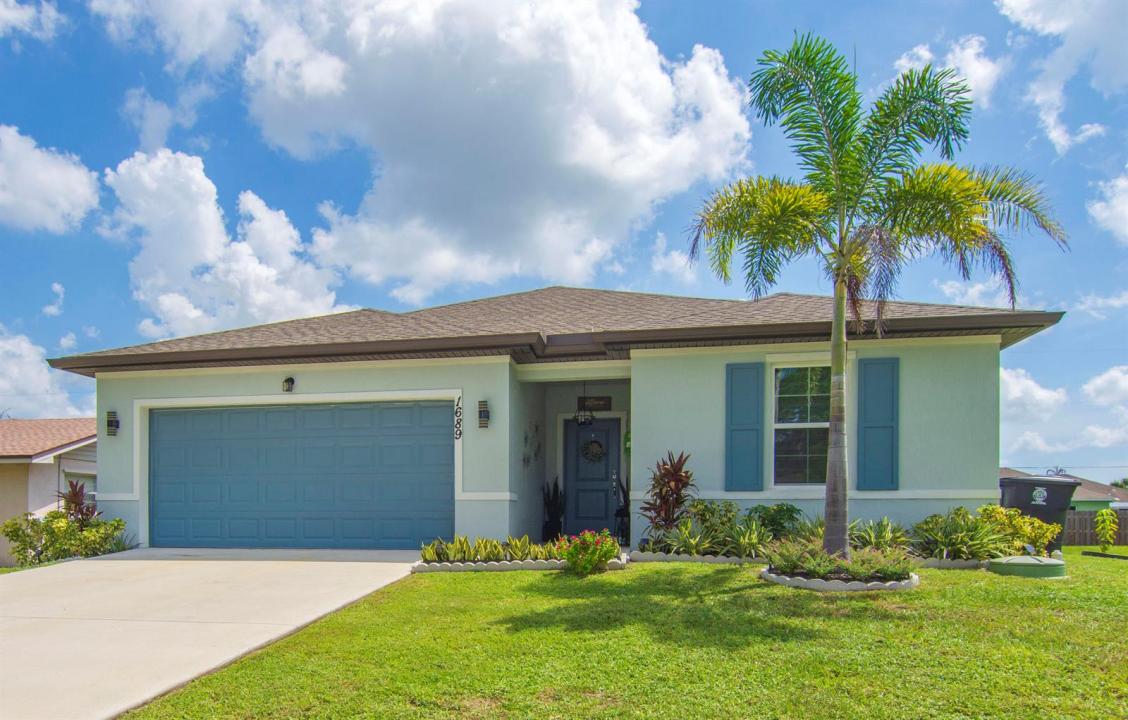
494.900 $
Bauernhof zu verkaufen, 1689 SE CHELLO Lane, Port St. Lucie, Florida 34983, USA
- MLS Nr.B26067919
- 4
- 3
198 m² (2.126 ft²)
Angeboten von Friend Realty Inc
Bauernhof / Farm zum Verkauf in 1689 SE CHELLO Lane, Port St. Lucie, Florida 34983, USA steht derzeit zum Verkauf.Diese Immobilie hat 4 Schlafzimmer, 3 Badezimmer Merkmale.
Beschreibung
Welcome to this beautiful home NO HOA FEES! offers an open concept living area plus an ADDITIONAL LIVING SUITE with a private entrance, with its own living/kitchen, a full bathroom and bedroom - PERFECT for a guest suite, home office, in law suite, short term rental opportunity or whatever best fits your needs. This newer single family home built in 2024 offering 4 bedrooms, 3 bathrooms, 2 car garage, ideally located with easy access to beaches, crosstown parkway, I-95, Florida's Turnpike, Hospitals, shopping centers. The kitchen features stainless steel appliances, 36" upper cabinets, granite counter tops and overside kitchen island. Enjoy the elegance and versatility of zebra dual shades throughout the home, offering adjustable light, visibility and privacy. Additional features included a water purification system throughout the entire house kitchen and bathrooms. The master bathroom offers dual sink, walking closet. Also the house features solar panel assumable for the buyer for added efficiency and lower electric bill, $155.00 monthly for the solar panels and $36.00 FPL bill. Step outside to enjoy the open rear porch overlooking the beautiful landscaped front and back yards, mangos and avocado trees. Best of all there are no HOA fees! A wonderful opportunity with space, flexibility, and convenient location. This Palmera Floor plan from K Hovnanian Aspire builder. Built in 2024. All ceramic tile throughout the house. you must see it. Location, Location !!!
Lage
1689 SE CHELLO Lane, Port St. Lucie, Florida 34983, USA
Immobilienmerkmale
Grundbesitz
- Wohnfläche:
198 m² (2.126 ft²) - Merkmale: SpeisekammerGaragePatioAuffahrtBegehbare Schränke
- Weitere Gebäudestrukturen: SchuppenNebengebäude/Schuppen
Grundstück/Land
- Grundstücksgröße:
929 m² (10.000 ft²)
Konstruktion
- Baujahr: 2024
- Dachbelag: Komp./DachschindelSchindel
- Konstruktion: CBS KonstruktionBetonblock
- im Freien: Stuck
Parkplatz/Garage
- Garagenbeschreibung: Angebaute GarageAutomatischer Garagentüröffner
Schlafzimmer
- Schlafzimmer: 4
Badezimmer
- Gesamtanzahl Badezimmer: 3
- Vollbäder: 3
andere Zimmer
- Raumarten: Foyer
- Beschreibung der Küche: Kücheninsel
- Haushaltsgeräte: WaschmaschineKochherdMikrowellenherdWandbackofen/Einbau-KühlschrankBackofen, Permanent Selbstreinigend KüchenabfallzerkleinererWäschetrocknerWasserfilteranlageWasserenthärterEismaschine
Innenausstattung
- Etagen: FliesenKeramik-/Tonfliesen
Außenausstattung
- Außenbereiche: Patio
- Carport-Stellplätze:
Erholungsort
- Erholungsort: Barbeque Grill
Sicherheit
- Merkmale: Rauchmelder
Heizung & Kühlung
- Heizung: Fernheizung
- Kühlsystem: Zentrale Klimaanlage
Anschlüsse
- Telekommunikation: Kabel Vorhanden
- Weitere Versorgungsanschlüsse: NaturgasAbwasserentsorgungÖffentlichAbwasserentsorgung Außerhalb Des GrundstücksÖffentliche Abwasseranlage
Gemeinschaftlich
- Merkmale: Haustiere Erlaubt