
920.000 $
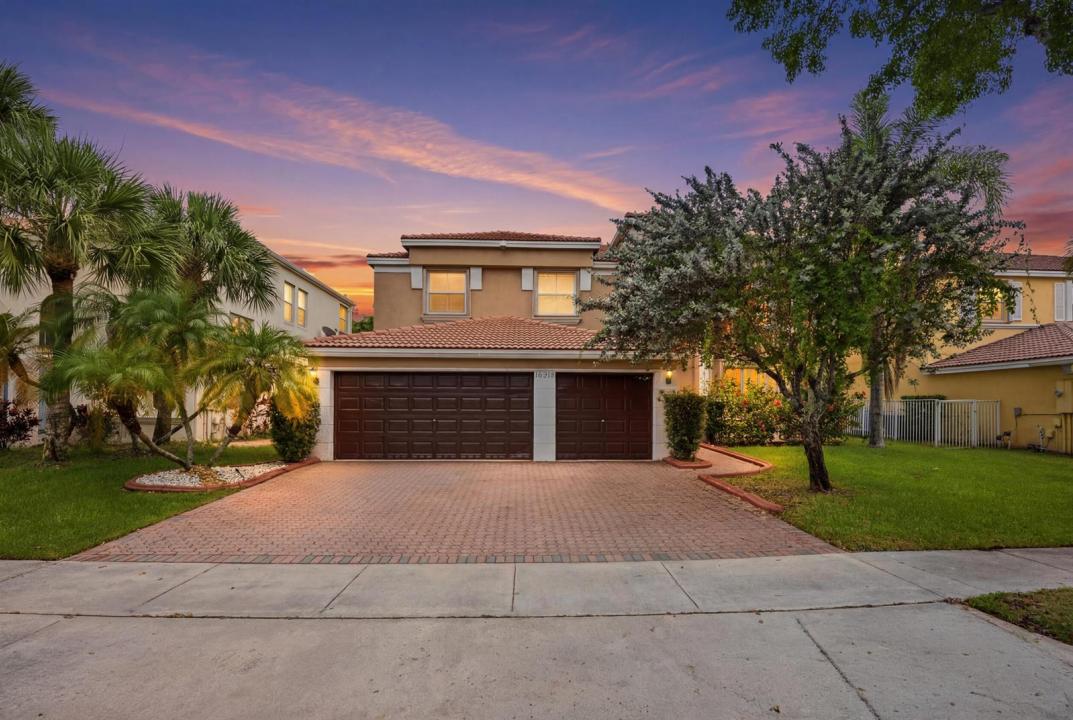
Einfamilienhaus zu verkaufen, 16918 SW 16th Street, Pembroke Pines, Florida 33027, USA
- MLS Nr.B26041921
- 5
- 3
325 m² (3.501 ft²)
Angeboten von EXP Realty LLC
Einfamilienhaus zum Verkauf in 16918 SW 16th Street, Pembroke Pines, Florida 33027, USA steht derzeit zum Verkauf.Diese Immobilie hat 5 Schlafzimmer, 3 Badezimmer Merkmale.
Beschreibung
This 5-bed home in Pembroke Pines offers the space, functionality, and location today's buyers are seeking, featuring 5 bedrooms, 3 bathrooms, a private swimming pool, a beautiful travertine pool deck completed approximately 3 years ago, and a spacious 3-car garage. Ideally located near Miramar, Memorial Hospital, and Miramar Regional Park, the home provides convenient access to recreation, healthcare, shopping, dining, and everyday essentials. Recent improvements add value and peace of mind, including a roof with approximately three-quarters replaced in 2018 with no known leaks, a water heater installed in 2024, an upstairs A/C replaced in 2019, and an existing downstairs A/C. Hurricane protection features include accordion shutters upstairs and panel protection downstairs. The versatile floor plan offers flexibility for entertaining, working from home, accommodating guests, and comfortable everyday living. Combining generous living space, important system updates, and a desirable Pembroke Pines location, this property presents an exceptional opportunity to enjoy the South Florida lifestyle while remaining close to major employment centers, parks, healthcare facilities, and local conveniences. Schedule your private showing to experience everything this home has to offer.
Lage
16918 SW 16th Street, Pembroke Pines, Florida 33027, USA
Immobilienmerkmale
Grundbesitz
- Wohnfläche:
325 m² (3.501 ft²) - Merkmale: GarageAuffahrtWaschmaschinenanschlussBegehbare Schränke
Grundstück/Land
- Grundstücksgröße:
694 m² (7.475 ft²) - Grundstücksbeschreibung: Eingezäunt
Konstruktion
- Baujahr: 2003
- Dachbelag: Fliesen
- Dachtyp: Hohlpfanne
- Konstruktion: CBS Konstruktion
Parkplatz/Garage
- Garagenbeschreibung: Angebaute Garage
Schlafzimmer
- Schlafzimmer: 5
Badezimmer
- Gesamtanzahl Badezimmer: 3
- Vollbäder: 3
andere Zimmer
- Beschreibung der Küche: Kücheninsel
- Haushaltsgeräte: Elektrische WasserheizungWaschmaschineKochherdMikrowellenherdWandbackofen/Einbau-KühlschrankBackofen, Permanent Selbstreinigend WäschetrocknerEismaschineGeschirrspülmaschine
Innenausstattung
- Etagen: FliesenHolz
- Decke: Volumendecke
Pool und Spa
- Swimmingpool: Privatpool
Erholungsort
- Erholungsort: SwimmingpoolBarbeque Grill
Sicherheit
- Merkmale: SicherheitsstreifenRauchmelder
Heizung & Kühlung
- Heizung: Fernheizung
- Kühlsystem: DeckenventilatorZentrale Klimaanlage
Anschlüsse
- Weitere Versorgungsanschlüsse: AbwasserentsorgungÖffentlichÖffentliche Abwasseranlage
Gemeinschaftlich
- Merkmale: KlubhausHaustiere ErlaubtSwimmingpoolBewachte Wohnanlage
Schulinformationen
- Gymnasium: Everglades
- Mittelstufe: Glades
- Grundschule: Silver Lakes Elem