
3.400 $
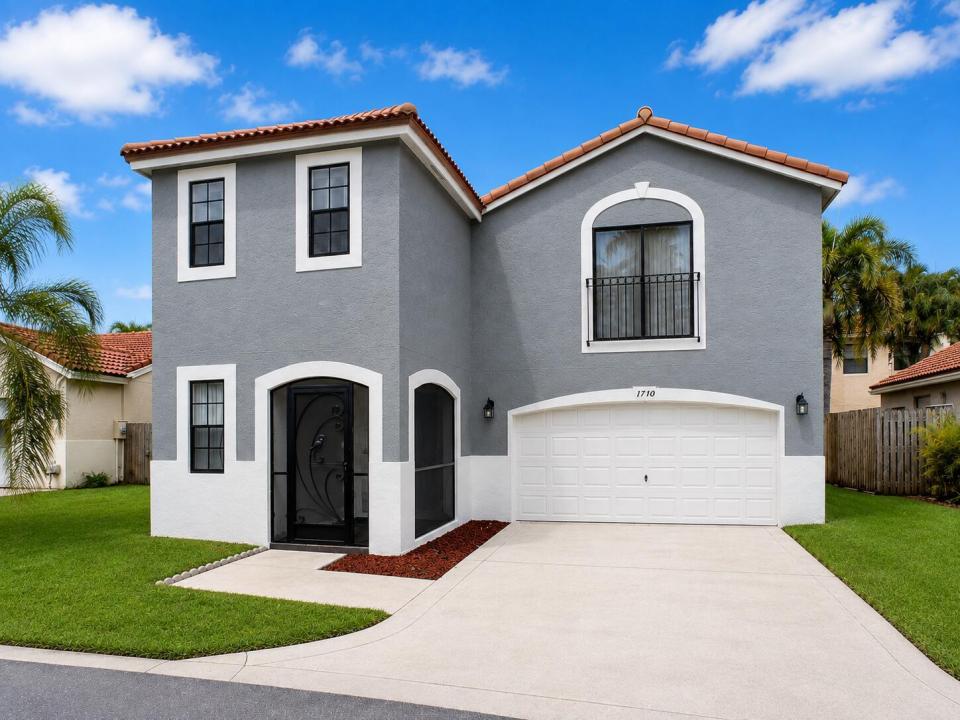
Einfamilienhaus zu vermieten, 1710 Shoreside Circle, Wellington, Florida 33414, USA
- MLS Nr.B26053697
- 3
- 3
186 m² (1.997 ft²)
Angeboten von United Realty Group, Inc
Einfamilienhaus zur Miete in 1710 Shoreside Circle, Wellington, Florida 33414, USA ist derzeit zu vermieten.Diese Immobilie hat 3 Schlafzimmer, 3 Badezimmer Merkmale.
Beschreibung
Spacious 2-story home in the heart of Wellington! Enter through a welcoming foyer featuring a beautiful wood staircase, soaring two-story great room, and formal dining area overlooking the screened patio. The eat-in kitchen offers abundant cabinet space and stainless steel appliances. Upstairs, the oversized primary suite features a walk-in closet, dual sinks, and tub/shower combination. Secondary bedrooms are generously sized with ample closet space. A large loft provides flexible space for a second living area, home office, playroom, or potential 4th bedroom. 2-car garage with built-in shelving. Situated on a quiet cul-de-sac just steps from the community pool, spa, and fishing dock. Quick move-in! Conveniently located near great schools, parks, shopping, dining, and entertainment. Owner pays HOA fees, including lawn maintenance. Trucks permitted. One Small Pet with Weight and Breed Restrictions, ask Listing Agent. Enjoy one of Wellington's most convenient locations just minutes from Wellington International, The Mall at Wellington Green, grocery stores, restaurants, entertainment, and everyday conveniences. Nearby parks, athletic facilities, the Wellington Aquatics Complex, seasonal events, concerts, food truck nights, and community festivals provide activities year-round. Turn-key opportunity in a well-maintained community with outstanding amenities and easy access to everything Wellington has to offer. To Apply Follow Link: https://apply.link/SitSuPU
Lage
1710 Shoreside Circle, Wellington, Florida 33414, USA
Immobilienmerkmale
Grundbesitz
- Wohnfläche:
186 m² (1.997 ft²) - Art: Nicht Möbliert
- Merkmale: Mit Insektengittern Versehene VerandaWirtschaftsraumBalkonWaschmaschinenanschlussSpeisekammerDachbodenGaragePatioDachbodengeschoss (Loft)AuffahrtBegehbare Schränke
- Lage: SackgasseAm Wasser Gelegen
Grundstück/Land
- Grundstücksbeschreibung: Das Haus Nimmt Das Ganze Grundstück EinBürgersteige
Konstruktion
- Baujahr: 1987
- Dachbelag: Fliesen
- Konstruktion: RahmenCBS KonstruktionRahmen Und Stuck
- im Freien: Stuck
Parkplatz/Garage
- Garagenbeschreibung: Angebaute GarageAutomatischer Garagentüröffner
Schlafzimmer
- Schlafzimmer: 3
Badezimmer
- Gesamtanzahl Badezimmer: 3
- Vollbäder: 2
- WC: 1
Innenausstattung
- Etagen: FliesenHolzKeramik-/TonfliesenTeppichboden
- Decke: Volumendecke
Außenausstattung
- Außenbereiche: Mit Insektengittern Versehene VerandaBalkonPatio
- Carport-Stellplätze:
Pool und Spa
- Swimmingpool: Privatpool
- Spa: Badewanne
Wasser & Bootszugang
- Wasser: See
Sicherheit
- Merkmale: FeuermelderRauchmelder
Aussicht
- Merkmale: Auf Den Garten
Heizung & Kühlung
- Heizung: Fernheizung
- Kühlsystem: DeckenventilatorZentrale Klimaanlage
Anschlüsse
- Telekommunikation: Kabel Vorhanden
- Weitere Versorgungsanschlüsse: AbwasserentsorgungAbwasserentsorgung Außerhalb Des GrundstücksÖffentliche Abwasseranlage
Gemeinschaftlich
- Merkmale: KlubhausHaustiere ErlaubtSpaSwimmingpoolWäscheraumJogging/Radfahren
Schulinformationen
- Gymnasium: Wellington
- Mittelstufe: Polo Park
- Grundschule: New Horizons