
575.000 $
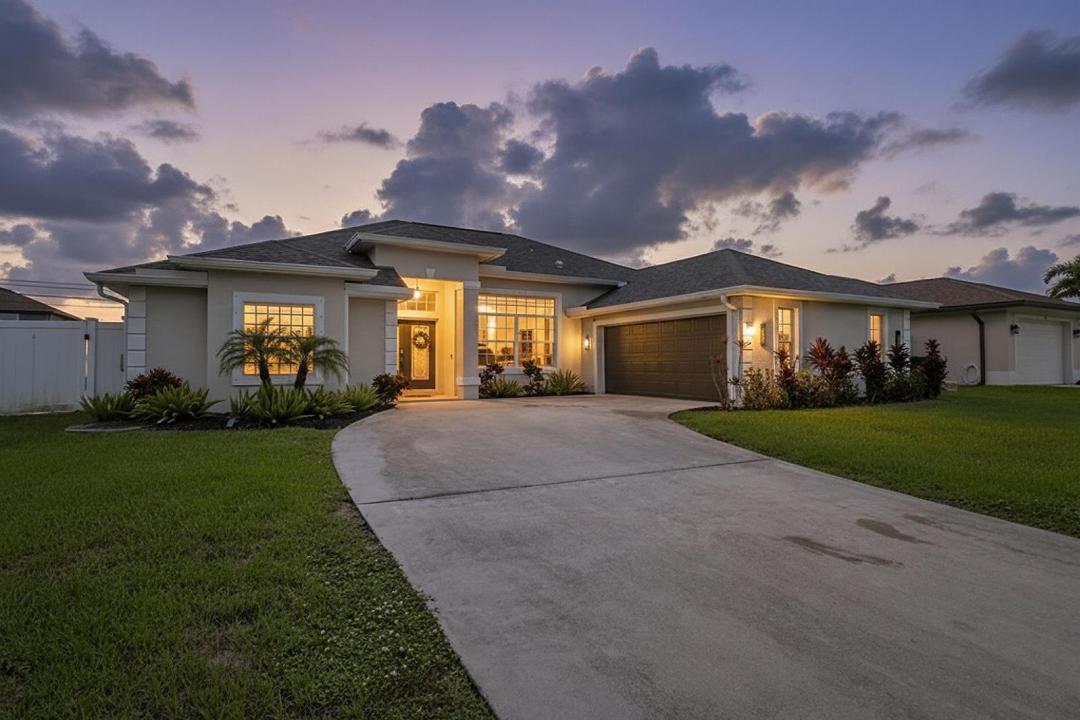
Einfamilienhaus zu verkaufen, 1718 SW Penrose Avenue, Port St. Lucie, Florida 34953, USA
- MLS Nr.B26071327
- 4
- 2
215 m² (2.310 ft²)
Angeboten von Serhant
Einfamilienhaus zum Verkauf in 1718 SW Penrose Avenue, Port St. Lucie, Florida 34953, USA steht derzeit zum Verkauf.Diese Immobilie hat 4 Schlafzimmer, 2 Badezimmer Merkmale.
Beschreibung
Welcome to this stunning Sedona Sun custom home in the sought-after Rosser Reserve community of Southwest Port St. Lucie! Thoughtfully designed with a desirable north-facing exposure, this home allows you to enjoy comfortable shade on both the front porch and screened patio throughout the day. The open-concept floor plan is perfect for everyday living and entertaining, featuring 48" x 24" porcelain tile flooring, crown molding, custom wall trim accents, quartz countertops, stainless steel appliances, and an elegant high-end lighting package. A spectacular 12' x 8' pocket sliding glass door seamlessly connects the indoor living space to the outdoors, opening to a beautifully designed backyard featuring new travertine pavers on the patio and front porch, a pergola, a separate fire pit area and plenty of room to add the pool of your dreams—creating the perfect setting for relaxing, entertaining, and enjoying Florida living. The spacious primary suite provides a private retreat with a beautifully designed ensuite bathroom and all the comforts expected for luxurious living. For added peace of mind, the home also features a new roof installed in 2022. Beautifully appointed and thoughtfully designed, this exceptional home offers the perfect blend of style, comfort, and functionality. From its quality finishes to its inviting indoor and outdoor living spaces with room to expand, this Rosser Reserve gem is truly the perfect place to call home.
Lage
1718 SW Penrose Avenue, Port St. Lucie, Florida 34953, USA
Immobilienmerkmale
Grundbesitz
- Wohnfläche:
215 m² (2.310 ft²) - Art: Nicht Möbliert
- Merkmale: SpeisekammerRaum Für PoolDachbodenWirtschaftsraumGaragePatioGetrennt Liegende Schlafzimmer (Split Bedrooms)Begehbare Schränke
Grundstück/Land
- Grundstücksgröße:
929 m² (10.000 ft²) - Grundstücksbeschreibung: Eingezäunt
Konstruktion
- Baujahr: 2006
- Dachbelag: VerbundwerkstoffKomp./DachschindelSchindel
- Konstruktion: CBS KonstruktionBetonblock
Parkplatz/Garage
- Garagenbeschreibung: Angebaute GarageAutomatischer Garagentüröffner
Schlafzimmer
- Schlafzimmer: 4
Badezimmer
- Gesamtanzahl Badezimmer: 2
- Vollbäder: 2
- Einzelheiten: Maßgefertigte Spiegel
Innenausstattung
- Fenster: Fensterläden Mit Windschutz
- Etagen: Keramik-/Tonfliesen
- Decke: GewölbedeckeVolumendecke
Außenausstattung
- Außenbereiche: Patio
- Carport-Stellplätze:
Sicherheit
- Merkmale: Rauchmelder
Aussicht
- Merkmale: Blick Auf Das Wasser
Heizung & Kühlung
- Heizung: ElektrischFernheizung
- Kühlsystem: DeckenventilatorZentrale Klimaanlage
Anschlüsse
- Telekommunikation: Kabel Vorhanden
- Weitere Versorgungsanschlüsse: AbwasserentsorgungÖffentlichAbwasserentsorgung Außerhalb Des GrundstücksÖffentliche Abwasseranlage
Gemeinschaftlich
- Merkmale: Haustiere Erlaubt