
450.000 $
Bauernhof zu verkaufen, 1746 NW 26th AVE, Cape Coral, Florida 33993, USA
- MLS Nr.A12010528
- 3
- 2
160 m² (1.726 ft²)
Angeboten von KW Florida Living
Bauernhof / Farm zum Verkauf in 1746 NW 26th AVE, Cape Coral, Florida 33993, USA steht derzeit zum Verkauf.Diese Immobilie hat 3 Schlafzimmer, 2 Badezimmer Merkmale.
Beschreibung
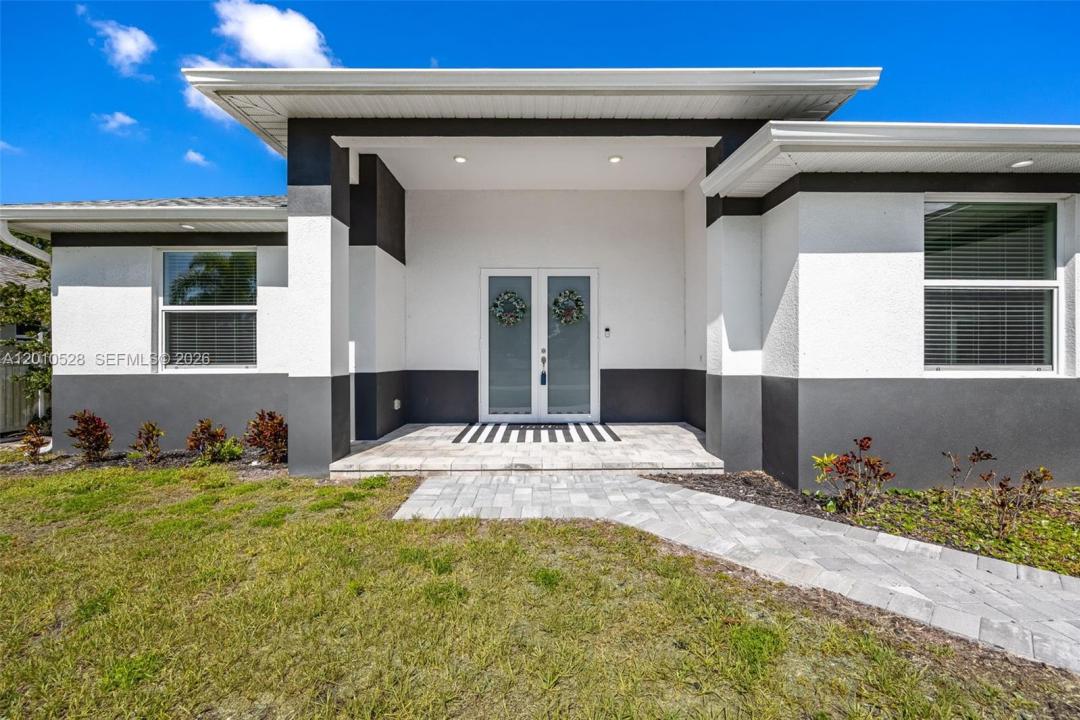
Just like new and ideally positioned in one of Cape Coral’s most desirable communities near Coral Lakes Golf Course, this luxury pool home offers a perfect blend of privacy, modern design, and Southwest Florida living. Surrounded by beautifully maintained estate homes, some backing to the golf course, the property makes a strong impression with its inviting entry, modern lighting, and elegant double doors. Inside, a spacious open floorplan with great room design is ideal for entertaining, with expansive sliders from the living and dining areas creating seamless indoor-outdoor flow to the lanai and pool. The custom kitchen features a striking waterfall countertop, upgraded finishes, and a clean, modern look. The primary suite offers generous space, a large walk-in closet, and a spa-like bath, while the split-bedroom layout provides privacy for guests with two bedrooms in their own wing. A versatile den with double doors works perfectly as a home office, flex space, or potential fourth bedroom. Outside, enjoy an oversized lanai with a custom pool and spa, plus a full outdoor kitchen with built-in grill, burner, sink, and mini fridge. The expansive patio overlooks a peaceful wooded backdrop owned by the City for the golf course, adding privacy and natural views. With impact windows and doors, energy efficiency, and a prime location on one of the community’s best streets just a short walk to golf, this home truly checks every box for Florida luxury living.
Lage
1746 NW 26th AVE, Cape Coral, Florida 33993, USA
Immobilienmerkmale
Grundbesitz
- Wohnfläche:
160 m² (1.726 ft²) - Art: Nicht Möbliert
- Merkmale: SpeisekammerWirtschaftsraumGaragePatioGetrennt Liegende Schlafzimmer (Split Bedrooms)Auffahrt
Grundstück/Land
- Grundstücksgröße:
931 m² (10.019 ft²)
Konstruktion
- Baujahr: 2024
- Dachbelag: Schindel
- Konstruktion: Betonblock
- im Freien: Stuck
Parkplatz/Garage
- Garagenbeschreibung: Angebaute GarageAutomatischer Garagentüröffner
Schlafzimmer
- Schlafzimmer: 3
Badezimmer
- Gesamtanzahl Badezimmer: 2
- Vollbäder: 2
andere Zimmer
- Raumarten: TageszimmerFernsehzimmer/Bibliothek/ArbeitszimmerGroßes Familienzimmer
- Beschreibung der Küche: Kücheninsel
- Haushaltsgeräte: WaschmaschineKochherdMikrowellenherdKühlschrankBackofen, Permanent Selbstreinigend KüchenabfallzerkleinererWäschetrocknerGeschirrspülmaschine
Innenausstattung
- Fenster: Vorhänge/GardinenJalousien
Außenausstattung
- Außenbereiche: Patio
- Carport-Stellplätze:
Pool und Spa
- Swimmingpool: Einrichtung BleibtIn Den Boden EingelassenUmzäuntBeton
Erholungsort
- Erholungsort: SwimmingpoolEinbaugrill
Sicherheit
- Merkmale: Rauchmelder
Aussicht
- Merkmale: Blick Auf Den Pool
Heizung & Kühlung
- Heizung: ElektrischFernheizung
- Kühlsystem: DeckenventilatorZentrale Klimaanlage
Anschlüsse
- Weitere Versorgungsanschlüsse: KlärgrubeBrunnen
Gemeinschaftlich
- Merkmale: Haustiere Erlaubt