
3.400.000 $
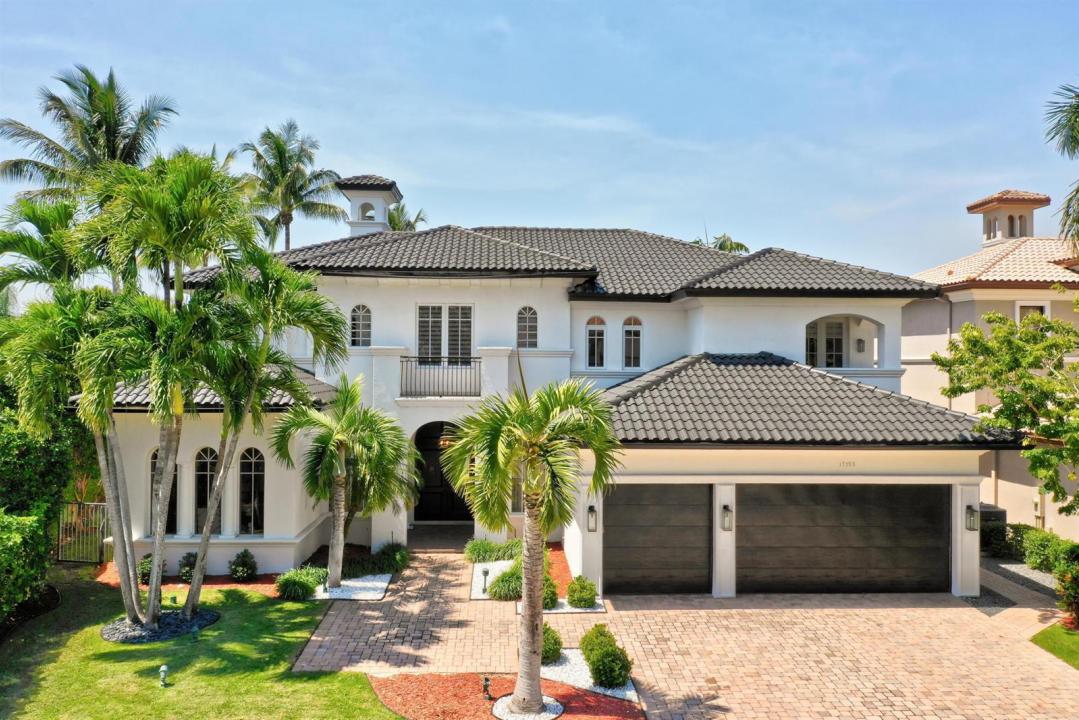
Einfamilienhaus zu verkaufen, 17593 Middle Lake Drive, Boca Raton, Florida 33496, USA
- MLS Nr.B26035406
- 5
- 6
515 m² (5.545 ft²)
Angeboten von United Realty Group, Inc
Einfamilienhaus zum Verkauf in 17593 Middle Lake Drive, Boca Raton, Florida 33496, USA steht derzeit zum Verkauf.Diese Immobilie hat 5 Schlafzimmer, 6 Badezimmer Merkmale.
Beschreibung
Stunning custom built modern mediterranean lakefront home situated at the end of a private cul-de-sac on one of the best lake lots in The Oaks. This home includes a perfectly placed balcony with expansive lake and pool views that allow for perfect sunsets in the evening. Walk in and be greeted by breathtaking soaring coffered ceilings and sun-filled double height windows overlooking the heated resort style pool and lake. This special five bedroom home features a newly remodeled chef's kitchen with a massive six foot Subzero refrigerator, Viking stove and ovens, Two Miele dishwashers, custom wood cabinets, Calcutta marble countertops, and an expansive walk-in pantry. An entertainer's' dream - This home has an outdoor summer kitchen, covered patio, breakfast bar, wet bar, flex room, loft, den/office, remote controlled automatic blinds, and newly remodeled en suite bathrooms for each and every bedroom. There are marble and wood floors throughout, as well as a 2025 roof and complete impact glass. Located in The Oaks, a remarkable, gated, non-equity country club-style community; amenities include a beautiful clubhouse, on-site gourmet restaurant and bar, resort-style pool and spa, world class tennis and pickleball facilities, with top level pro instructors, incredible fitness program and facilities, kid and teen rooms and activities, top level security and A-Rated public schools as well as proximity to elite private schools nearby.
Lage
17593 Middle Lake Drive, Boca Raton, Florida 33496, USA
Immobilienmerkmale
Grundbesitz
- Wohnfläche:
515 m² (5.545 ft²) - Merkmale: WirtschaftsraumGarageBalkonPatioDachbodengeschoss (Loft)Getrennt Liegende Schlafzimmer (Split Bedrooms)Begehbare Schränke
- Lage: SackgasseAm Wasser Gelegen
Grundstück/Land
- Grundstücksgröße:
1.131 m² (12.178 ft²) - Grundstücksbeschreibung: Eingezäunt
Konstruktion
- Baujahr: 2004
- Stil: Haus Mit Versetzter Geschossebene
- Konstruktion: CBS Konstruktion
Parkplatz/Garage
- Garagenbeschreibung: Angebaute GarageAutomatischer Garagentüröffner
Schlafzimmer
- Schlafzimmer: 5
Badezimmer
- Gesamtanzahl Badezimmer: 6
- Vollbäder: 5
- WC: 1
Innenausstattung
- Türen: Französische Türen
- Fenster: Vorhänge/Gardinen
- Etagen: HolzMarmor
- Decke: GewölbedeckeVolumendecke
- Bar: Bar
Außenausstattung
- Außenbereiche: BalkonPatio
- Carport-Stellplätze:
Pool und Spa
- Swimmingpool: PrivatpoolDusche Außerhalb
- Spa: Badewanne
Erholungsort
- Erholungsort: SwimmingpoolEinbaugrill
Sicherheit
- Merkmale: Sicherheitsstreifen
Aussicht
- Merkmale: Blick Auf Den See
Heizung & Kühlung
- Heizung: ElektrischFernheizungIn Zonen Aufgeteilt
- Heißwasserversorgung: Gaswasserheizung
- Kühlsystem: ElektrischZentrale KlimaanlageIn Zonen Aufgeteilt
Anschlüsse
- Telekommunikation: Kabel Vorhanden
- Weitere Versorgungsanschlüsse: NaturgasAbwasserentsorgungÖffentlichUnterirdische EinrichtungenAbwasserentsorgung Außerhalb Des GrundstücksÖffentliche Abwasseranlage
Gemeinschaftlich
- Merkmale: Überwachte Geschlossene WohnanlageFitnessraumKlubhausHaustiere ErlaubtSpaSwimmingpoolBewachte ZufahrtTennisplätzeFitnessstudio/SportraumJogging/Radfahren
Schulinformationen
- Gymnasium: Olympic Heights Community High
- Mittelstufe: Eagles Landing
- Grundschule: Sunrise Park