
25.000 $
Einfamilienhaus zu vermieten, 17606 Circle Pond Court, Boca Raton, Florida 33496, USA
- MLS Nr.B26059933
- 6
- 8
624 m² (6.722 ft²)
Angeboten von Side Real Estate Inc
Einfamilienhaus zur Miete in 17606 Circle Pond Court, Boca Raton, Florida 33496, USA ist derzeit zu vermieten.Diese Immobilie hat 6 Schlafzimmer, 8 Badezimmer Merkmale.
Beschreibung
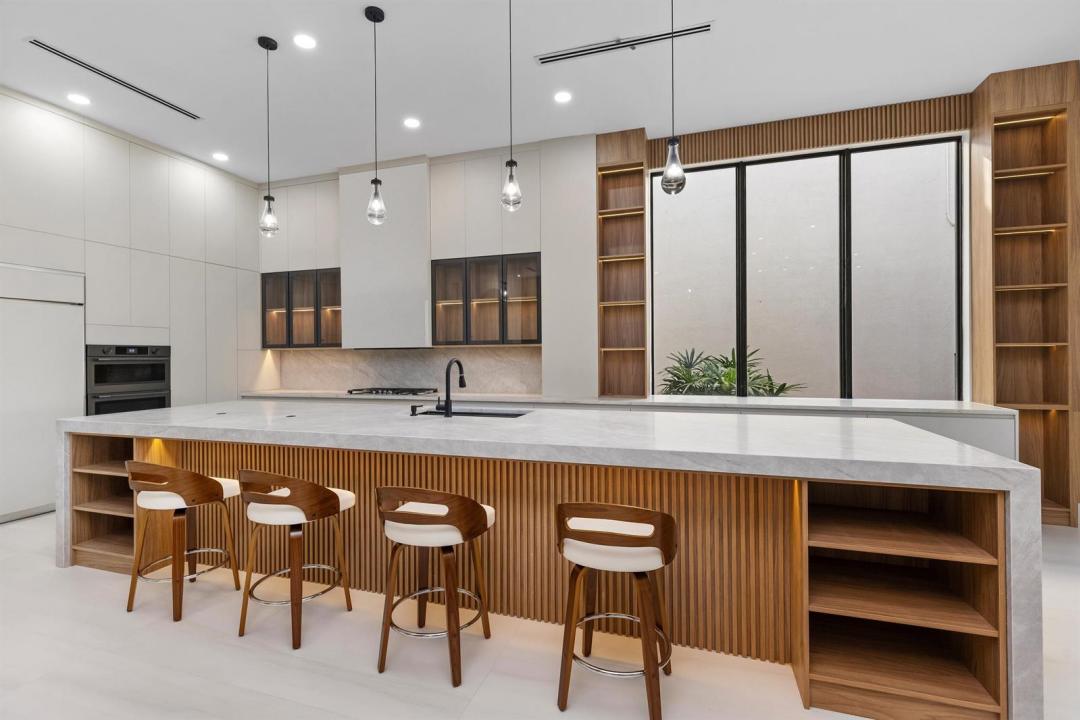
Available for lease in The Oaks. 6 bedrooms, 7 full bathrooms, 2 half baths, and 6,722 square feet on a private lot with a pool. This classic Mediterranean estate has been completely reimagined, offering over 6,700 square feet of updated living space that blends timeless architecture with modern finishes. Natural light fills the residence, highlighting soaring ceilings and stone flooring through the main living areas. The kitchen is the focal point, with a 15-foot Taj Mahal stone island, custom cabinetry, and a full appliance package. Expansive common areas plus dedicated space for an office, gym, or media room. Two bedrooms downstairs. Upstairs bedrooms are spacious and private. The primary suite is a calm retreat with an open layout, oversized walk-in closet, and a redesigned bath. Gated Boca Raton community with a renovated clubhouse, full-service spa, on-site restaurant, fitness center, tennis and pickleball, basketball, kids' playroom, and 24-hour security. Zoned for Sunrise Park, Eagles Landing, and Olympic Heights. Minutes to shopping, dining, and golf. Private pool. 3-car garage. The information published and provided including but not limited to prices, measurements, square footages, lot sizes, features, finishes, and calculations are subject to errors, omissions or changes without notice. All such information should be independently verified. All parties should perform their own due diligence to verify all information.
Lage
17606 Circle Pond Court, Boca Raton, Florida 33496, USA
Immobilienmerkmale
Grundbesitz
- Wohnfläche:
624 m² (6.722 ft²) - Art: Nicht Möbliert
- Merkmale: SpeisekammerGarageGetrennt Liegende Schlafzimmer (Split Bedrooms)AuffahrtBegehbare Schränke
Grundstück/Land
- Grundstücksgröße:
945 m² (10.167 ft²) - Grundstücksbeschreibung: Eingezäunt
Konstruktion
- Baujahr: 2006
- Dachbelag: Fliesen
- Konstruktion: CBS Konstruktion
- im Freien: Stuck
Parkplatz/Garage
- Garagenbeschreibung: Angebaute GarageAutomatischer Garagentüröffner
Schlafzimmer
- Schlafzimmer: 6
Badezimmer
- Gesamtanzahl Badezimmer: 8
- Vollbäder: 6
- WC: 2
andere Zimmer
- Raumarten: Dienstmädchenzimmer / -quartierTageszimmerFernsehzimmer/Bibliothek/ArbeitszimmerGäste-/HausangestelltenzimmerMedienraum
- Beschreibung der Küche: Kücheninsel
- Haushaltsgeräte: Elektrische WasserheizungWaschmaschineKochherdMikrowellenherdWandbackofen/Einbau-KühlschrankBackofen, Permanent Selbstreinigend WäschetrocknerEismaschineGeschirrspülmaschine
Innenausstattung
- Etagen: FliesenHolzVinyl
- Decke: Volumendecke
- Bar: Hausbar Mit SpülbeckenBar
Pool und Spa
- Swimmingpool: PrivatpoolPool Mit Spa
- Spa: In Den Boden Eingelassen
Erholungsort
- Erholungsort: WhirlpoolSpaSwimmingpoolBarbeque GrillEinbaugrill
Sicherheit
- Merkmale: Rauchmelder
Heizung & Kühlung
- Heizung: ElektrischFernheizung
- Kühlsystem: DeckenventilatorElektrischZentrale Klimaanlage
Anschlüsse
- Telekommunikation: Kabel Vorhanden
- Weitere Versorgungsanschlüsse: NaturgasAbwasserentsorgungAbwasserentsorgung Außerhalb Des GrundstücksÖffentliche Abwasseranlage
Gemeinschaftlich
- Merkmale: FitnessraumHaustiere ErlaubtSwimmingpoolBarTennisplätzeFitnessstudio/Sportraum
Schulinformationen
- Gymnasium: Olympic Heights Community High
- Mittelstufe: Eagles Landing
- Grundschule: Sunrise Park