
68.000 $
Haus zu verkaufen, 1785 SW Diana Terrace, Stuart, Florida 34997, USA
- MLS Nr.B26038661
- 2
- 2
107 m² (1.150 ft²)
Angeboten von Sailors Choice Realty
Startseite zum Verkauf in 1785 SW Diana Terrace, Stuart, Florida 34997, USA steht derzeit zum Verkauf.Diese Immobilie hat 2 Schlafzimmer, 2 Badezimmer Merkmale.
Beschreibung
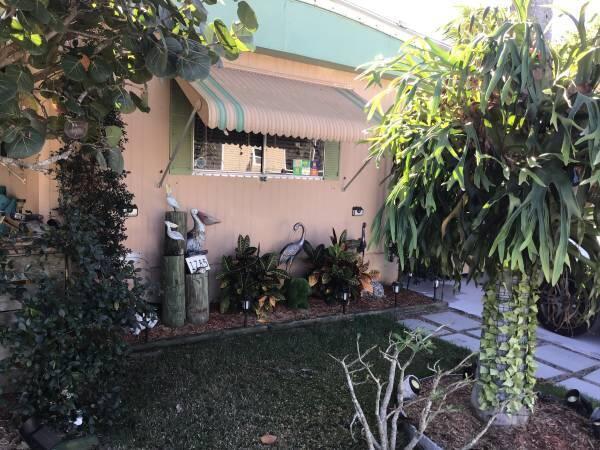
Affordable Florida Living for 55+ in the Heart of Stuart -Exceptional value in great area, conveniently located near restaurants, shopping, hospitals, churches, beaches. This spacious manufactured home features two spacious master bedroom suites, each with its own private bathroom. The bright, open floor plan makes excellent use of every square foot, with tasteful finishes and abundant natural light throughout. Enjoy the Florida lifestyle from two inviting patios: • The east patio overlooks lush tropical landscaping, making it the perfect spot for your morning coffee. • The covered west patio provides a comfortable place to relax and entertain year-round. The versatile Florida room is currently used as a large home office but can easily be converted into a third bedroom. This home includes • Two side-by-side refrigerators • Full-size washer and dryer under air • Beautiful stained-glass entry doors • Multiple large storage rooms and a spacious backup pantry • Hurricane shutters and sunshades to help reduce air conditioning costs • Durable double-insulated metal roof • Two-car driveway with covered carport • Additional guest parking nearby The monthly rent of $828 includes: • Full access to community amenities • Lawn care • Trash removal One of the biggest advantages of this home is the cost savings: • No real estate taxes • No homeowner's insurance required
Lage
1785 SW Diana Terrace, Stuart, Florida 34997, USA
Immobilienmerkmale
Grundbesitz
- Wohnfläche:
107 m² (1.150 ft²) - Merkmale: SpeisekammerPatioMarkisenGetrennt Liegende Schlafzimmer (Split Bedrooms)AuffahrtSpeicherraum
- Weitere Gebäudestrukturen: SchuppenNebengebäude/Schuppen
Konstruktion
- Baujahr: 1980
- Dachbelag: Beton
- Konstruktion: Fertigbauweise
- im Freien: Aluminiumfassade
Parkplatz/Garage
- Parkplatzbeschreibung: Gästeparkplatz
- Garagenbeschreibung: Angebaute Garage
Schlafzimmer
- Schlafzimmer: 2
Badezimmer
- Gesamtanzahl Badezimmer: 2
- Vollbäder: 2
Innenausstattung
- Fenster: JalousienElektrische Fensterläden
- Etagen: HolzTeppichboden
Außenausstattung
- Außenbereiche: Patio
- Carport-Stellplätze: 2
Sicherheit
- Merkmale: Rauchmelder
Aussicht
- Merkmale: Auf Den Garten
Heizung & Kühlung
- Heizung: Fernheizung
- Kühlsystem: DeckenventilatorZentrale Klimaanlage
Anschlüsse
- Telekommunikation: Kabel Vorhanden
- Weitere Versorgungsanschlüsse: AbwasserentsorgungÖffentlichUnterirdische EinrichtungenÖffentliche Abwasseranlage
Gemeinschaftlich
- Merkmale: Haustiere Erlaubt
Schulinformationen
- Gymnasium: South Fork
- Mittelstufe: Dr. David L. Anderson
- Grundschule: Crystal Lake