
549.999 $
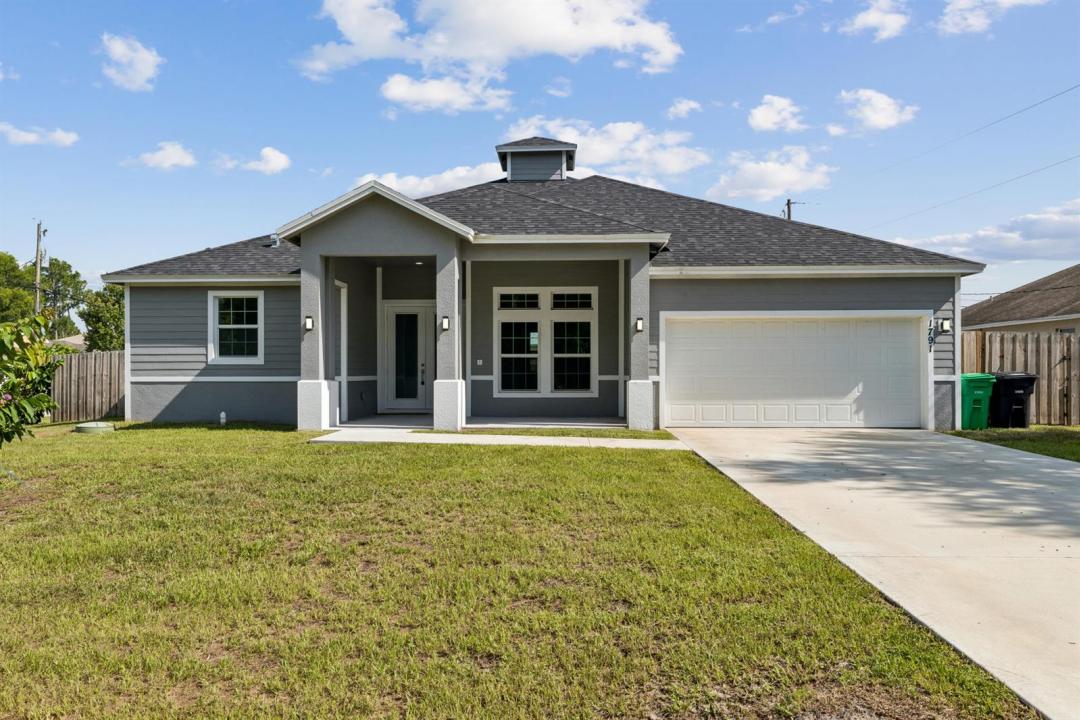
Einfamilienhaus zu verkaufen, 1791 SW Effland Avenue, Port St. Lucie, Florida 34953, USA
- MLS Nr.B26074745
- 4
- 3
208 m² (2.239 ft²)
Angeboten von LPT Realty, LLC
Einfamilienhaus zum Verkauf in 1791 SW Effland Avenue, Port St. Lucie, Florida 34953, USA steht derzeit zum Verkauf.Diese Immobilie hat 4 Schlafzimmer, 3 Badezimmer Merkmale.
Beschreibung
This single-story, four-bedroom home in Port St. Lucie Section 19 offers 2,239 square feet of comfortable living space with three full bathrooms and a two-car garage. The open floor plan is well-suited for both daily living and entertaining, while the one-story design eliminates stairs and simplifies maintenance. The three-bathroom layout provides convenience for multiple occupants, and the attached two-car garage delivers practical storage and vehicle protection. Whether you're building equity for the long term or seeking a solid residential investment, this four-bedroom residence delivers dependable value. BRAND NEW 2024 HOME WITH NO HOA! Features 4 Beds, 3 Full Baths, 2,239 SqFt under A/C, Full Impact Glass & Doors, New Roof, and a Fully Fenced Backyard. AGENT SHOWING & OFFER INSTRUCTIONS: Easy to show on ShowingTime / Property has SUPRA and Lockbox for easy showings. Vacant and ready for immediate occupancy. SELLER MOTIVATE OFFER SUBMISSION: Submit all complete offers with Proof of Funds (Cash) or Pre-Approval Letter including DU/LPA approval to the listing agent email. Fast response time on all submitted offers. Preferred closing title company info available in MLS attachments.
Lage
1791 SW Effland Avenue, Port St. Lucie, Florida 34953, USA
Immobilienmerkmale
Grundbesitz
- Wohnfläche:
208 m² (2.239 ft²) - Art: Nicht Möbliert
- Merkmale: GarageGetrennt Liegende Schlafzimmer (Split Bedrooms)AuffahrtBegehbare Schränke
Grundstück/Land
- Grundstücksgröße:
971 m² (10.454 ft²) - Grundstücksbeschreibung: EingezäuntEckgrundstück
Konstruktion
- Baujahr: 2024
- Stil: ZeitgenössischModern
- Dachbelag: Komp./DachschindelSchindel
- Konstruktion: CBS Konstruktion
Parkplatz/Garage
- Garagenbeschreibung: Angebaute Garage
Schlafzimmer
- Schlafzimmer: 4
Badezimmer
- Gesamtanzahl Badezimmer: 3
- Vollbäder: 3
andere Zimmer
- Raumarten: Esszimmer
- Beschreibung der Küche: Kücheninsel
- Haushaltsgeräte: Elektrische WasserheizungWaschmaschineKochherdMikrowellenherdWandbackofen/Einbau-KühlschrankBackofen, Permanent Selbstreinigend WäschetrocknerEismaschineGeschirrspülmaschine
Innenausstattung
- Fenster: Jalousien
- Etagen: Keramik-/Tonfliesen
- Decke: Volumendecke
Aussicht
- Merkmale: Blick Auf Das Wasser
Heizung & Kühlung
- Heizung: Fernheizung
- Kühlsystem: Zentrale Klimaanlage
Anschlüsse
- Weitere Versorgungsanschlüsse: AbwasserentsorgungÖffentlichÖffentliche Abwasseranlage
Gemeinschaftlich
- Merkmale: Haustiere Erlaubt
Schulinformationen
- Gymnasium: Treasure Coast
- Mittelstufe: Oak Hammock
- Grundschule: Windmill Point