
199.000 $
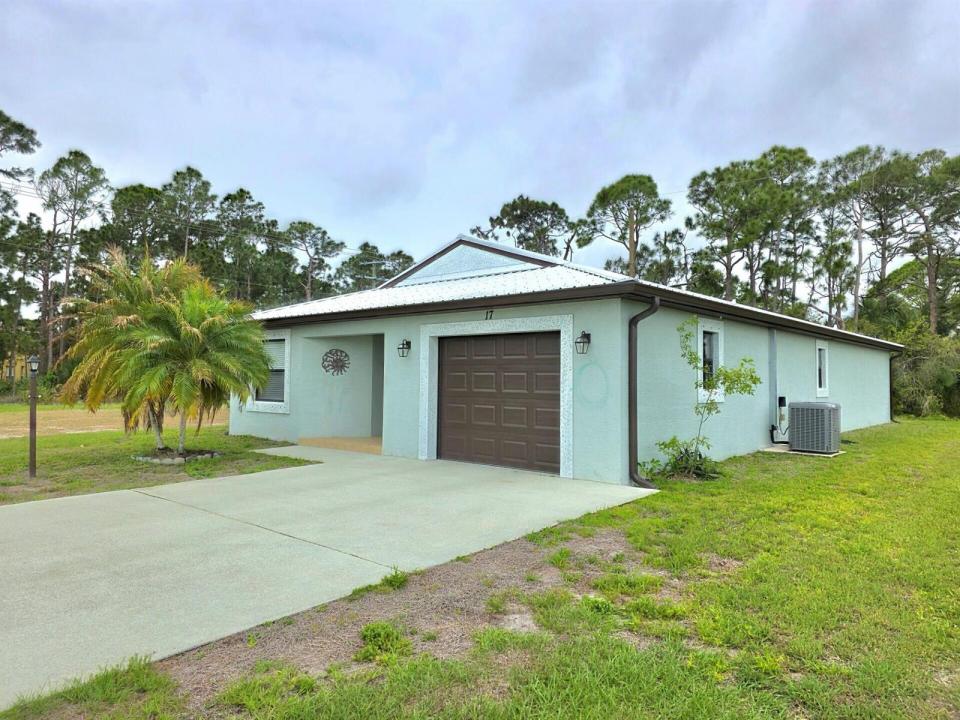
Bauernhof zu verkaufen, 17 San Felipe, Fort Pierce, Florida 34951, USA
- MLS Nr.B26010872
- 2
- 2
138 m² (1.482 ft²)
Angeboten von Watson Realty Corporation
Bauernhof / Farm zum Verkauf in 17 San Felipe, Fort Pierce, Florida 34951, USA steht derzeit zum Verkauf.Diese Immobilie hat 2 Schlafzimmer, 2 Badezimmer Merkmale.
Beschreibung
Welcome to this Inviting Home with an Open Floor Plan, Large Entry Foyer, 29x20 Great Room with Cathedral Ceilings, an Updated 12x10 Kitchen with Granite Counter Tops, Stainless Steel Appliances & a 7 ft Breakfast Bar that is an added extension to to the Open Floor Plan. There is a Large Laundry Room off the Kitchen that leads into a Huge 20x14 one Car Garage with a Garage Door Opener and Window for added needed light. There is a 10x20 Three-Season Room that is Designed for Comfort & Entertaining with Family & Friends. Other Features to this Home include a Large 17x13 Primary Bedroom with a Spacious Ensuite to include a Walk-in Wardrobe Room & a Private Water Closet. There is a Metal Roof that Provides Durability & a Wider Driveway that Provide Extra Space for Activity. A Must See! This property is Furnished and is almost Turn-Key. Everything Stays! Check out all Photos. Owners Motivated! All Measurements, Square Footage and Property Information are deemed reliable but not guaranteed and should be independently verified by the buyers and the Buyers Agent.
Lage
17 San Felipe, Fort Pierce, Florida 34951, USA
Immobilienmerkmale
Grundbesitz
- Wohnfläche:
138 m² (1.482 ft²) - Art: Teilweise Möbliert
- Merkmale: Mit Insektengittern Versehene VerandaGaragePatioGetrennt Liegende Schlafzimmer (Split Bedrooms)AuffahrtWaschmaschinenanschlussBegehbare SchränkeKamin
- Lage: Sackgasse
Grundstück/Land
- Grundstücksgröße:
588 m² (6.329 ft²)
Konstruktion
- Baujahr: 2012
- Dachbelag: Metall
- Konstruktion: CBS KonstruktionFertigbauweise
- im Freien: Stuck
Parkplatz/Garage
- Garagenbeschreibung: Angebaute GarageAutomatischer Garagentüröffner
Schlafzimmer
- Schlafzimmer: 2
Badezimmer
- Gesamtanzahl Badezimmer: 2
- Vollbäder: 2
Innenausstattung
- Etagen: FliesenHolzKeramik-/TonfliesenTeppichbodenBetonausguß
- Decke: Volumendecke
- Beschreibung des Kamins: Dekorativ
Außenausstattung
- Außenbereiche: Mit Insektengittern Versehene VerandaPatio
- Auffahrt: Kreisförmige Einfahrt
- Carport-Stellplätze:
Pool und Spa
- Swimmingpool: Privatpool
Aussicht
- Merkmale: Blick Auf Das Wasser
Heizung & Kühlung
- Heizung: ElektrischFernheizung
- Kühlsystem: DeckenventilatorElektrischZentrale Klimaanlage
Anschlüsse
- Telekommunikation: Kabel Vorhanden
- Weitere Versorgungsanschlüsse: AbwasserentsorgungÖffentlichAbwasserentsorgung Außerhalb Des GrundstücksÖffentliche Abwasseranlage
Gemeinschaftlich
- Merkmale: FitnessraumKlubhausGolfplatzHaustiere ErlaubtSaunaSwimmingpoolÜbungsgrünBilliardzimmerFitnessstudio/SportraumBibliothek