
459.900 $
Einfamilienhaus zu verkaufen, 1800 NW 3rd Ct, Fort Lauderdale, Florida 33311, USA
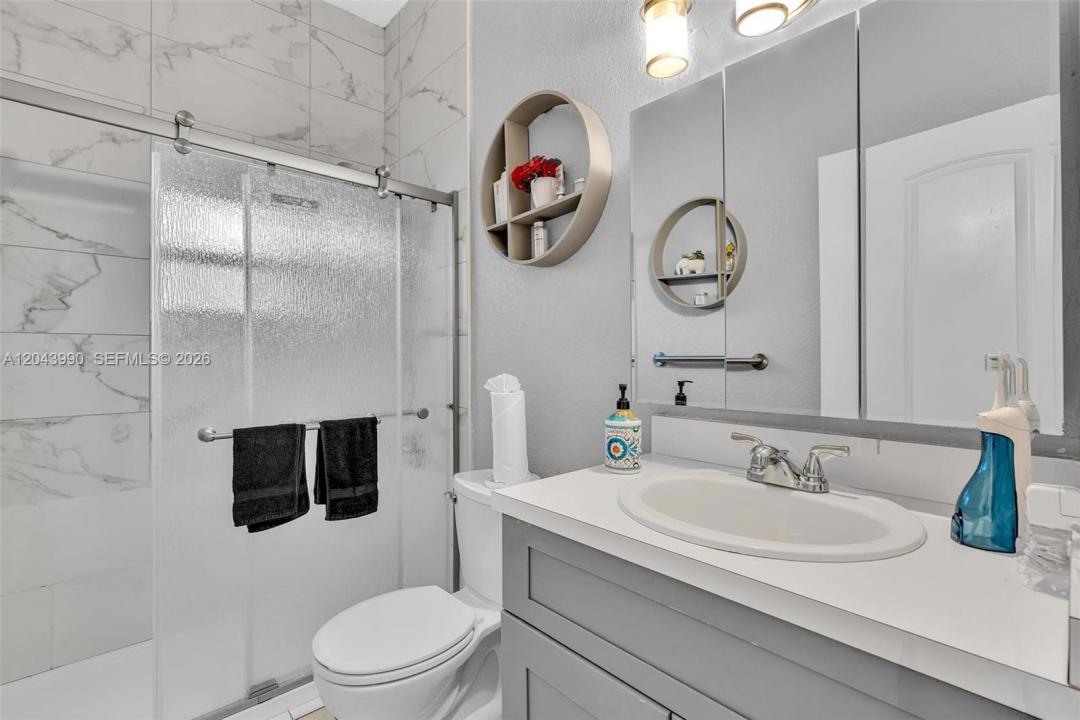
- MLS Nr.A12043990
- 3
- 2
149 m² (1.600 ft²)
Angeboten von Elite Realty Partners, Inc.
Einfamilienhaus zum Verkauf in 1800 NW 3rd Ct, Fort Lauderdale, Florida 33311, USA steht derzeit zum Verkauf.Diese Immobilie hat 3 Schlafzimmer, 2 Badezimmer Merkmale.
Beschreibung
This 3-bedroom, 2-bath waterfront home offers approximately 1,600 square feet of living space with a spacious, functional layout filled with natural light. The living room features a decorative mock fireplace, while the family room showcases beautiful water views through large sliding glass doors opening to the backyard. The kitchen offers ample cabinet storage, generous counter space, a full appliance package, and a pass-through overlooking the family room, ideal for everyday living and entertaining. The spacious primary bedroom overlooks the backyard and water with room for a sitting area or home office. Additional features include an interior laundry area with full-size washer and dryer, an attached 1-car garage, and extended driveway. Enjoy a fenced waterfront backyard with patio, mature fruit trees, storage shed, floating dock and direct frontage on the North Fork of the New River. Conveniently located near shopping, dining, parks, Downtown Fort Lauderdale, Las Olas and major highways. Waterway access includes one fixed bridge. Bridge clearance, water depth and vessel suitability to be independently verified by Buyer/Buyer’s Agent. Seller’s Property Disclosure available in MLS attachments
Lage
1800 NW 3rd Ct, Fort Lauderdale, Florida 33311, USA
Immobilienmerkmale
Grundbesitz
- Wohnfläche:
149 m² (1.600 ft²) - Merkmale: WirtschaftsraumGaragePatioAuffahrt
- Lage: Zufahrt Zum OzeanAm Wasser Gelegen
- Weitere Gebäudestrukturen: Schuppen
Grundstück/Land
- Grundstücksgröße:
580 m² (6.242 ft²) - Grundstücksbeschreibung: Eingezäunt
Konstruktion
- Baujahr: 1954
- Dachtyp: Hohlpfanne
- Konstruktion: CBS KonstruktionBetonblock
- im Freien: Stuck
Parkplatz/Garage
- Parkplatzbeschreibung: Auf Der StraßeParkfläche Für Wohnmobil/Boot
- Garagenbeschreibung: Angebaute GarageAutomatischer Garagentüröffner
Schlafzimmer
- Schlafzimmer: 3
Badezimmer
- Gesamtanzahl Badezimmer: 2
- Vollbäder: 2
Innenausstattung
- Etagen: FliesenVinyl
Außenausstattung
- Außenbereiche: Patio
- Carport-Stellplätze:
Wasser & Bootszugang
- Wasser: StrandmauerFluß
- Bootfahren: Anlegestelle VerfügbarFeste Brücke
Sicherheit
- Merkmale: Rauchmelder
Aussicht
- Merkmale: Blick Auf Den FlussBlick Auf Das Wasser
Heizung & Kühlung
- Heizung: ElektrischFernheizung
- Kühlsystem: DeckenventilatorZentrale Klimaanlage
Anschlüsse
- Weitere Versorgungsanschlüsse: Öffentliche AbwasseranlageKommunale Wasserversorgung
Gemeinschaftlich
- Merkmale: Haustiere Erlaubt
Schulinformationen
- Gymnasium: Stranahan
- Mittelstufe: Parkway Middle
- Grundschule: North Fork