
1.100.000 $
Einfamilienhaus zu verkaufen, 1800 NW 78th Ave, Pembroke Pines, Florida 33024, USA
- MLS Nr.A12067862
- 5
- 4
223 m² (2.400 ft²)
Angeboten von Keller Williams Legacy
Einfamilienhaus zum Verkauf in 1800 NW 78th Ave, Pembroke Pines, Florida 33024, USA steht derzeit zum Verkauf.Diese Immobilie hat 5 Schlafzimmer, 4 Badezimmer Merkmale.
Beschreibung
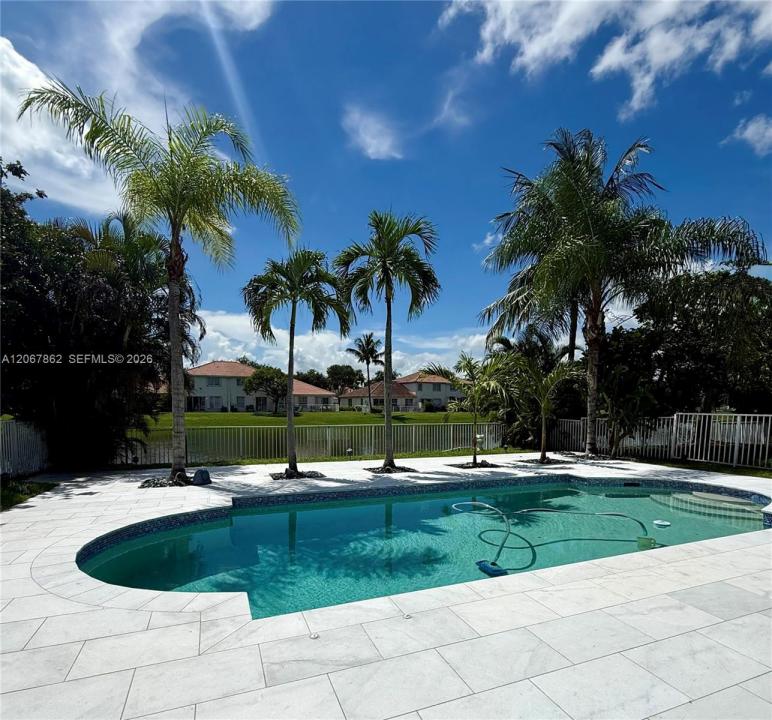
**GORGEOUS 5-BEDROOM, 4-FULL-BATH POOL & LAKE HOME IN THE DESIRABLE WALNUT CREEK COMMUNITY!** This beautiful one-story home features a spacious and functional layout with 1 bedroom and a full bath downstairs, plus 4 additional bedrooms. Enjoy modern updates, stylish finishes, an open-concept living space, private pool, and beautiful lake views, perfect for comfortable living and entertaining. Located in a highly sought-after guard-gated community with a low HOA fee that includes a guard-gated entrance with roaming security, front and backyard lawn maintenance, common-area landscaping, cable TV, high-speed internet, and home security alarm monitoring. Residents also enjoy an impressive resort-style clubhouse available for private events, plus premium amenities including a resort-style swimming pool, fully equipped fitness center, tennis courts, and children’s playground.Fantastic location close to restaurants, colleges and universities, shopping, malls, and major roadways. Conveniently located near synagogues, community centers, cultural programs, schools, and a variety of community activities. Full-size washer and dryer in the garage. New custom closet will be installed in the primary bedroom. Approximately 20 minutes to the beach and Fort Lauderdale. Move-in ready and waiting for its new owner! **DON’T MISS THIS EXCEPTIONAL OPPORTUNITY!** Owner/Agent.It’s also available for rent. MLS #A12075480
Lage
1800 NW 78th Ave, Pembroke Pines, Florida 33024, USA
Immobilienmerkmale
Grundbesitz
- Wohnfläche:
223 m² (2.400 ft²) - Merkmale: GarageDeck/VerandaPatioAuffahrtWaschküche In Garage
- Lage: Am Wasser Gelegen
Grundstück/Land
- Grundstücksgröße:
562 m² (6.044 ft²) - Grundstücksbeschreibung: Eingezäunt
Konstruktion
- Baujahr: 2001
- Stil: ZeitgenössischModern
- Dachbelag: Beton
- Konstruktion: CBS Konstruktion
Parkplatz/Garage
- Parkplatzbeschreibung: Gästeparkplatz
- Garagenbeschreibung: Angebaute Garage
Schlafzimmer
- Schlafzimmer: 5
Badezimmer
- Gesamtanzahl Badezimmer: 4
- Vollbäder: 4
andere Zimmer
- Raumarten: Tageszimmer
- Haushaltsgeräte: WaschmaschineMikrowellenherdWandbackofen/Einbau-KüchenabfallzerkleinererWäschetrocknerGeschirrspülmaschineMüllkompaktor
- Waschküchenbeschreibung: Waschküche In Garage
Innenausstattung
- Etagen: Vinyl
- Zierleisten: Wandschrank
Außenausstattung
- Außenbereiche: Deck/VerandaPatio
- Carport-Stellplätze:
Pool und Spa
- Swimmingpool: In Den Boden Eingelassen
Wasser & Bootszugang
- Wasser: Kanal
Erholungsort
- Erholungsort: Begrenzter SalzwasserzugriffSwimmingpool
Sicherheit
- Merkmale: Sicherheitsstreifen
Aussicht
- Merkmale: Blick Zur WasserstraßeAuf Den Garten
Heizung & Kühlung
- Heizung: Fernheizung
- Kühlsystem: Zentrale Klimaanlage
Anschlüsse
- Weitere Versorgungsanschlüsse: Öffentliche AbwasseranlageKommunale Wasserversorgung
Gemeinschaftlich
- Merkmale: FitnessraumKlubhausHaustiere ErlaubtSwimmingpoolTennisplätzeBewachte Wohnanlage
Schulinformationen
- Gymnasium: Mcarthur
- Mittelstufe: Driftwood
- Grundschule: Sheridan Park