
15.000 $
Einfamilienhaus zu vermieten, 18337 SE Old Trail W Drive, Jupiter, Florida 33478, USA
- MLS Nr.B26064275
- 4
- 6
430 m² (4.626 ft²)
Angeboten von Illustrated Properties
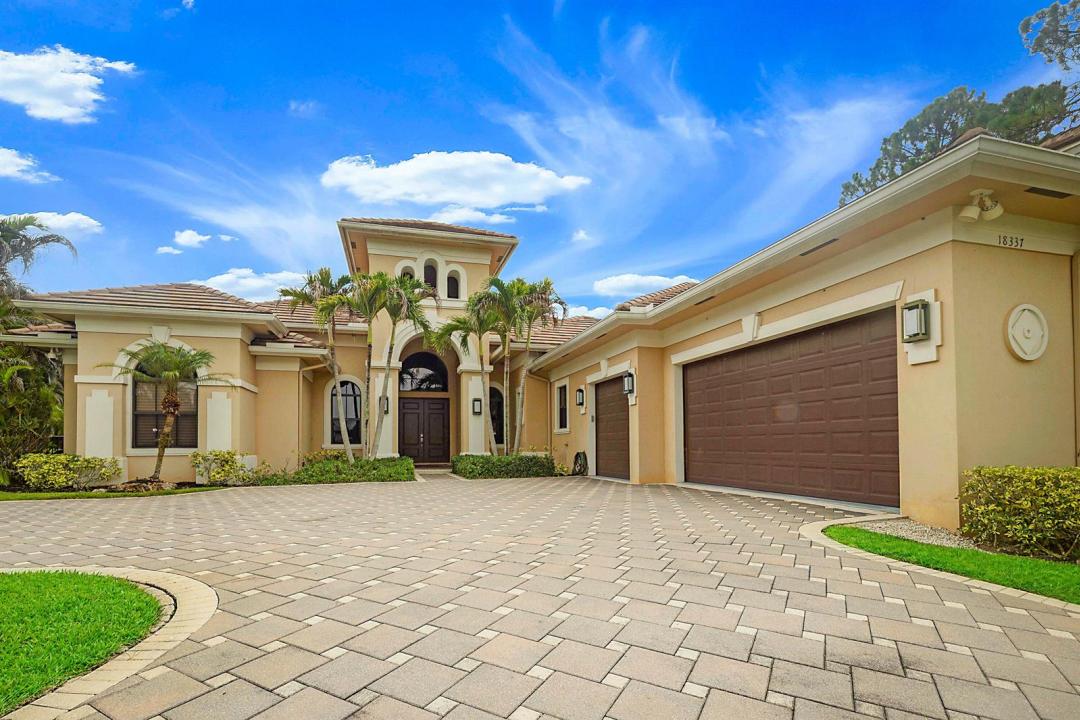
Einfamilienhaus zur Miete in 18337 SE Old Trail W Drive, Jupiter, Florida 33478, USA ist derzeit zu vermieten.Diese Immobilie hat 4 Schlafzimmer, 6 Badezimmer Merkmale.
Beschreibung
Escape to privacy and luxury in this stunning custom estate located within the prestigious, guard-gated community of Old Trail in Ranch Colony. Situated on nearly an acre on a quiet street, this exceptional single-story residence offers over 4,600 square feet of beautifully appointed living space with 4 bedrooms, 4 full baths, and 2 half baths. It boasts high-end finishes throughout and a professional chef's kitchen equipped with a Wolf range, oversized Sub-Zero refrigerator, expansive island, and custom cabinetry. The home features multiple gathering spaces, including two spacious living rooms, a separate family room, wet bar and wine room—perfect for hosting friends or relaxing with a glass of wine. Step outside to your own private retreat overlooking the Jonathan's Landing Match Course. The resort-style backyard boasts a sparkling pool, screened summer kitchen, spacious patio, and breathtaking nature views, creating the perfect setting for relaxing or entertaining. Your canine friends will enjoy the fully fenced yard and dog-friendly community. Don't miss the opportunity to rent in this exclusive, private sanctuary! Also available as short-term rental.
Lage
18337 SE Old Trail W Drive, Jupiter, Florida 33478, USA
Immobilienmerkmale
Grundbesitz
- Wohnfläche:
430 m² (4.626 ft²) - Art: Möbliert
- Merkmale: Mit Insektengittern Versehene VerandaWirtschaftsraumGaragePatioGetrennt Liegende Schlafzimmer (Split Bedrooms)Begehbare Schränke
- Lage: Am Golfplatz
Grundstück/Land
- Grundstücksbeschreibung: Eingezäunt
Konstruktion
- Baujahr: 2014
- Dachbelag: Fliesen
Parkplatz/Garage
- Garagenbeschreibung: Angebaute Garage
Schlafzimmer
- Schlafzimmer: 4
Badezimmer
- Gesamtanzahl Badezimmer: 6
- Vollbäder: 4
- WC: 2
andere Zimmer
- Raumarten: FoyerEsszimmerWaschraum
- Beschreibung der Küche: Kücheninsel
- Haushaltsgeräte: Elektrische WasserheizungWaschmaschineMikrowellenherdKühlschrankWäschetrocknerGeschirrspülmaschine
Innenausstattung
- Etagen: HolzMarmor
- Decke: Volumendecke
- Bar: Hausbar Mit Spülbecken
Außenausstattung
- Außenbereiche: Mit Insektengittern Versehene VerandaPatio
- Auffahrt: Kreisförmige Einfahrt
- Carport-Stellplätze:
Pool und Spa
- Swimmingpool: Privatpool
Erholungsort
- Erholungsort: SwimmingpoolEinbaugrill
Aussicht
- Merkmale: Blick Auf Den Golfplatz
Heizung & Kühlung
- Heizung: Fernheizung
- Kühlsystem: DeckenventilatorZentrale KlimaanlageIn Zonen Aufgeteilt
Anschlüsse
- Telekommunikation: Kabel Vorhanden
- Weitere Versorgungsanschlüsse: Abwasser / KlärgrubeUnterirdische EinrichtungenKlärgrube
Gemeinschaftlich
- Merkmale: Überwachte Geschlossene WohnanlageHaustiere ErlaubtSwimmingpoolBewachte ZufahrtJogging/Radfahren