
778.900 $
Einfamilienhaus zu verkaufen, 18343 Coral Sands Way, Boca Raton, Florida 33498, USA
- MLS Nr.B26071448
- 4
- 3
253 m² (2.728 ft²)
Angeboten von CGI Realty
Einfamilienhaus zum Verkauf in 18343 Coral Sands Way, Boca Raton, Florida 33498, USA steht derzeit zum Verkauf.Diese Immobilie hat 4 Schlafzimmer, 3 Badezimmer Merkmale.
Beschreibung
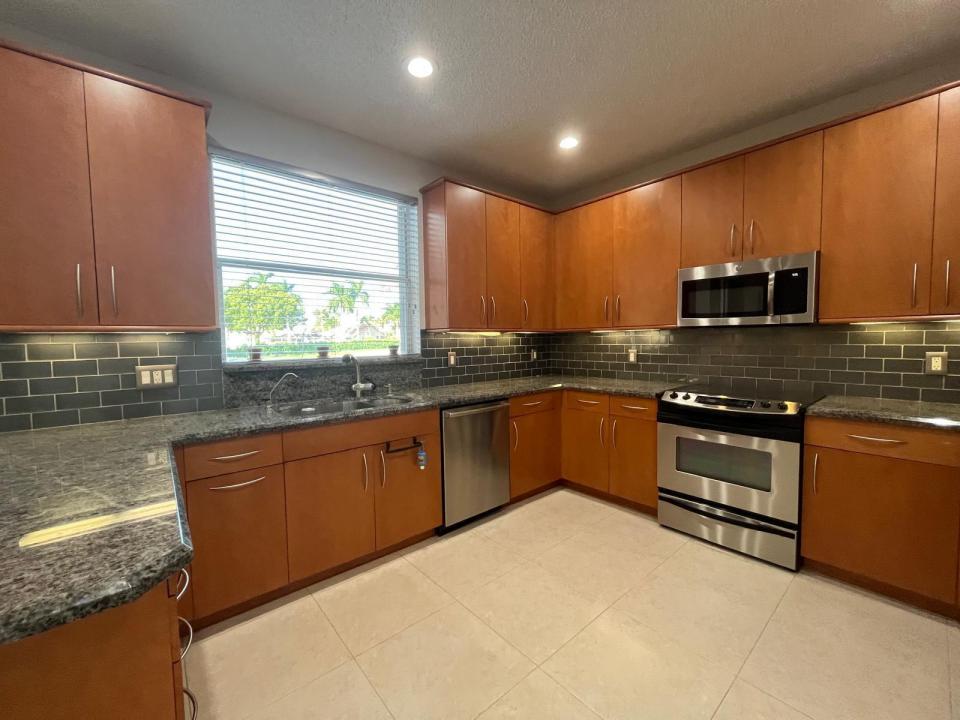
Welcome to this beautifully maintained 4-bedroom, 2.5-bath home offering an expansive feel and numerous recent upgrades in the desirable Boca Chase community. Situated on a prime corner property within 2 spacious cul-de-sacs, this home enjoys an open setting with only one neighboring home beside it. The abundance of open space and unobstructed views means you're not simply looking out your windows at another home's wall, a rare advantage within the community. The home's distinctive Spanish-inspired blended tile roof is approx. 4 years new, complemented by an A/C system approx. 3 years new. Inside, the spacious first floor features tile flooring throughout, while the second level has attractive laminate flooring. The living and entertaining areas include a custom mini bar with included wine chiller, creating a great space for entertaining. The home offers updated bathrooms, including an oversized primary bath featuring granite countertops and premium cabinets. Step outside to an impressive oversized, enclosed patio with wood-look tile flooring, providing an inviting extension of the living space for relaxing, dining and entertaining year-round. There's also plenty of space for parking, making entertaining and friends even easier. Additional updates include a new water heater, refrigerator, dishwasher, washer and dryer. For added convenience and storm protection, the entire home features accordion hurricane shutters. Enjoy the Boca Chase lifestyle with two community pools, tennis courts, pickleball, basketball and a children's playground, all included with a low HOA.
Lage
18343 Coral Sands Way, Boca Raton, Florida 33498, USA
Immobilienmerkmale
Grundbesitz
- Wohnfläche:
253 m² (2.728 ft²) - Art: Nicht Möbliert
- Merkmale: SpeisekammerDachbodenWirtschaftsraumGaragePatioSpeicherraumBegehbare Schränke
Grundstück/Land
- Grundstücksgröße:
714 m² (7.683 ft²)
Konstruktion
- Baujahr: 1994
- Dachbelag: Beton
- Konstruktion: RahmenCBS KonstruktionRahmen Und Stuck
Parkplatz/Garage
- Garagenbeschreibung: Angebaute GarageFreistehende Garage
Schlafzimmer
- Schlafzimmer: 4
Badezimmer
- Gesamtanzahl Badezimmer: 3
- Vollbäder: 2
- WC: 1
Innenausstattung
- Fenster: Jalousien
- Etagen: FliesenHolz
Außenausstattung
- Außenbereiche: Patio
- Carport-Stellplätze:
Pool und Spa
- Swimmingpool: Privatpool
Sicherheit
- Merkmale: FeuermelderRauchmelder
Heizung & Kühlung
- Heizung: Fernheizung
- Kühlsystem: Zentrale Klimaanlage
Anschlüsse
- Weitere Versorgungsanschlüsse: AbwasserentsorgungÖffentlichAbwasserentsorgung Außerhalb Des GrundstücksÖffentliche Abwasseranlage
Gemeinschaftlich
- Merkmale: Haustiere ErlaubtSwimmingpoolTennisplätzeGrill
Schulinformationen
- Gymnasium: Olympic Heights Community High
- Mittelstufe: Eagles Landing
- Grundschule: Sunrise Park