
1.475.000 $
Einfamilienhaus zu verkaufen, 19035 E E. St. Andrews Dr, Hialeah, Florida 33015, USA
- MLS Nr.A12053885
- 4
- 3
338 m² (3.633 ft²)
Angeboten von Costa Realtors Corp.
Einfamilienhaus zum Verkauf in 19035 E E. St. Andrews Dr, Hialeah, Florida 33015, USA steht derzeit zum Verkauf.Diese Immobilie hat 4 Schlafzimmer, 3 Badezimmer Merkmale.
Beschreibung
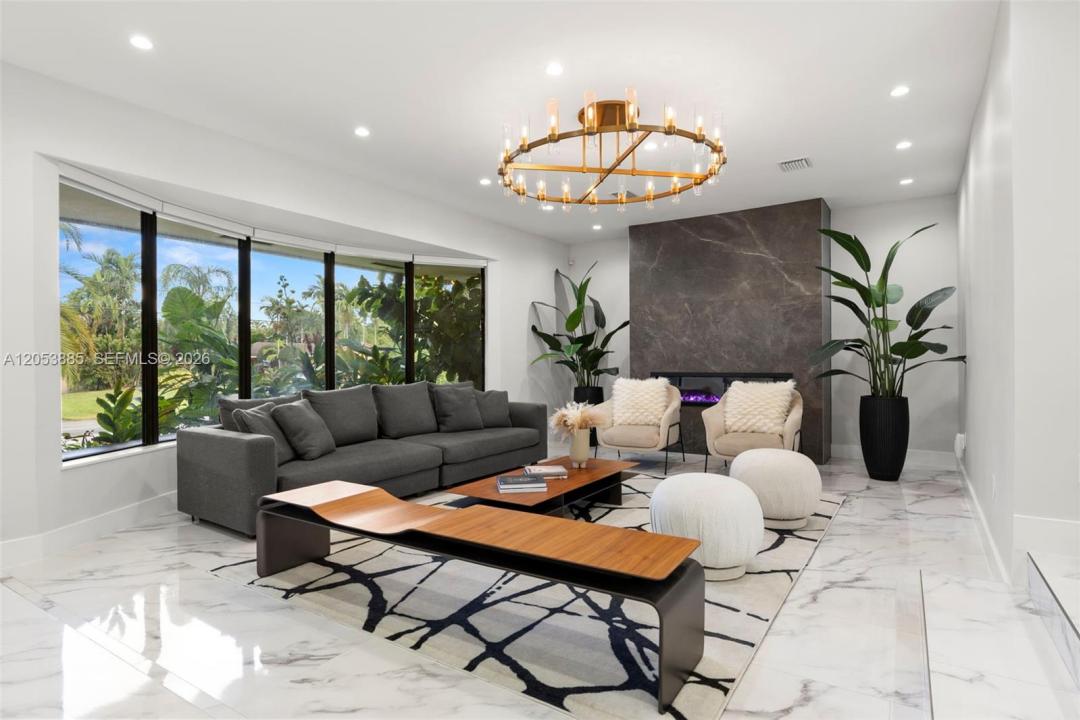
NOW OFFERED AT $1,475,000 — An exceptional opportunity to own a completely renovated golf-course residence in prestigious Country Club of Miami Estates. Luxury resort-style living awaits in this beautifully renovated 4-bedroom, 3-bath tri-level residence, combining elegant design with exceptional indoor-outdoor living. The chef's kitchen features paneled Jenn-Air appliances, quartz countertops, abundant cabinetry, and an oversized island that opens seamlessly to the living and dining areas with an illuminated glass wine display. The spacious primary suite offers a spa-inspired bathroom with a soaking tub, oversized glass shower, and dual vanities. The spectacular lower-level entertainment room is designed for unforgettable gatherings, complete with a custom full bar, theater area, and cabana bath. Upstairs you'll find three spacious bedrooms, including one with a private balcony overlooking the golf course, and a beautifully updated bathroom. Outdoors, enjoy a heated pool, separate spa, expansive teak deck, and panoramic golf course views. Additional features include impact windows and doors, beautifully updated landscaping, and a 2016 roof and A/C. Located within the 24-hour guard-gated community of Country Club of Miami Estates with roving security patrol. A rare opportunity to own a move-in-ready luxury home in one of Miami-Dade's most sought-after private communities.
Lage
19035 E E. St. Andrews Dr, Hialeah, Florida 33015, USA
Immobilienmerkmale
Grundbesitz
- Wohnfläche:
338 m² (3.633 ft²) - Merkmale: SpeisekammerWirtschaftsraumGarageBalkonDeck/VerandaBegehbare SchränkeKamin
Grundstück/Land
- Grundstücksgröße:
1.022 m² (11.000 ft²)
Konstruktion
- Baujahr: 1964
- Stil: ZeitgenössischModern
- Dachtyp: Hohlpfanne
- Zustand: Modernisiertes Gebäude
- Konstruktion: Betonblock
Parkplatz/Garage
- Parkplatzbeschreibung: Überdachter Parkplatz
- Garagenbeschreibung: Automatischer Garagentüröffner
Schlafzimmer
- Schlafzimmer: 4
Badezimmer
- Gesamtanzahl Badezimmer: 3
- Vollbäder: 3
Innenausstattung
- Fenster: JalousienPanoramafenster
- Zierleisten: Wandschrank
- Bar: Hausbar Mit SpülbeckenBar
- Beschreibung des Kamins: Dekorativ
Außenausstattung
- Außenbereiche: BalkonDeck/Veranda
- Auffahrt: Kreisförmige Einfahrt
- Carport-Stellplätze:
Pool und Spa
- Swimmingpool: GeheiztEinrichtung BleibtIn Den Boden Eingelassen
- Spa: BeheiztIn Den Boden Eingelassen
Erholungsort
- Erholungsort: SpaSwimmingpool
Sicherheit
- Merkmale: Sicherheitsstreifen
Aussicht
- Merkmale: Blick Auf Den Golfplatz
Heizung & Kühlung
- Heizung: Fernheizung
- Kühlsystem: Zentrale Klimaanlage
Anschlüsse
- Weitere Versorgungsanschlüsse: Öffentliche AbwasseranlageKommunale Wasserversorgung
Gemeinschaftlich
- Merkmale: GolfplatzHaustiere ErlaubtBewachte Wohnanlage
Schulinformationen
- Gymnasium: American
- Mittelstufe: Country Club
- Grundschule: Spanish Lakes