
2.595.000 $
Einfamilienhaus zu verkaufen, 1903 Bay Drive, Pompano Beach, Florida 33062, USA
- MLS Nr.B26039377
- 4
- 5
245 m² (2.632 ft²)
Angeboten von Century 21 Hansen Realty Inc
Einfamilienhaus zum Verkauf in 1903 Bay Drive, Pompano Beach, Florida 33062, USA steht derzeit zum Verkauf.Diese Immobilie hat 4 Schlafzimmer, 5 Badezimmer Merkmale.
Beschreibung
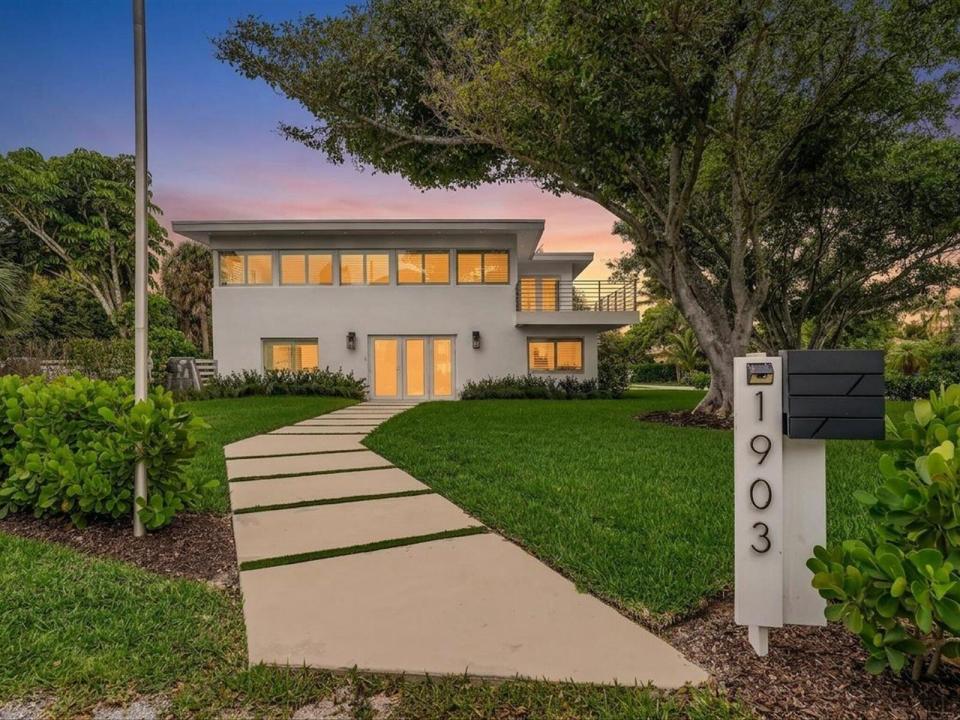
4BR/4.5BA in Hillsboro Shores in Pompano Beach. Extensively renovated residence in Hillsboro Shores sits on an oversized 13,122-square-foot corner lot directly across from resident-only beach access. The 2,632-square-foot interior showcases premium Wolf appliances, oversized porcelain tile flooring throughout, and plantation shutters. The gourmet kitchen flows into spacious living areas, while the primary suite and three additional bedrooms provide flexible luxury living space. All major systems were completely updated, including new electrical panel, HVAC system, and water heater. Impact windows and doors provide hurricane protection throughout the residence. The home features energy-efficient systems and modern infrastructure designed for coastal living. The private outdoor oasis includes a resort-style pool with dedicated cabana bath, covered golf cart breezeway, and mature and privacy landscaping on the expansive corner lot. The 2nd floor tree-top balcony offers elevated views of this distinctive coastal community, ocean and serene property. Hillsboro Shores provides two private gated beach entrances with outdoor showers and scenic boardwalk access. Residents enjoy golf cart-friendly streets, unobstructed views of the historic Hillsboro Inlet Lighthouse, and walking distance to lighthouse tours. The community offers proximity to marinas, waterfront dining, parks, and world-class snorkeling and fishing. Schedule your showing today.
Lage
1903 Bay Drive, Pompano Beach, Florida 33062, USA
Immobilienmerkmale
Grundbesitz
- Wohnfläche:
245 m² (2.632 ft²) - Merkmale: WirtschaftsraumGarageBalkonPatioAuffahrtAußenbeleuchtungWaschmaschinenanschlussBegehbare Schränke
Grundstück/Land
- Grundstücksgröße:
1.219 m² (13.122 ft²) - Grundstücksbeschreibung: EingezäuntEckgrundstück
Konstruktion
- Baujahr: 1959
- Stil: ZeitgenössischModern
- Dachbelag: Flachziegel
- Dachtyp: Flache
- Konstruktion: CBS Konstruktion
- im Freien: Stuck
Parkplatz/Garage
- Parkplatzbeschreibung: Überdachter Parkplatz
- Garagenbeschreibung: Angebaute GarageAutomatischer Garagentüröffner
Schlafzimmer
- Schlafzimmer: 4
Badezimmer
- Gesamtanzahl Badezimmer: 5
- Vollbäder: 4
- WC: 1
- Einzelheiten: Maßgefertigte Spiegel
andere Zimmer
- Raumarten: TageszimmerAufenthaltsraumFernsehzimmer/Bibliothek/ArbeitszimmerSpielzimmerWaschraum
- Beschreibung der Küche: Kücheninsel
- Haushaltsgeräte: WaschmaschineKochherdMikrowellenherdWandbackofen/Einbau-KühlschrankBackofen, Permanent Selbstreinigend WäschetrocknerGeschirrspülmaschine
Innenausstattung
- Türen: Französische Türen
- Fenster: Fensterläden Im Plantation-Stil
- Etagen: FliesenHolzKeramik-/TonfliesenMarmor
- Decke: Volumendecke
- Zierleisten: Wandschrank
Außenausstattung
- Außenbereiche: BalkonPatio
- Carport-Stellplätze:
Pool und Spa
- Swimmingpool: Privatpool
Erholungsort
- Erholungsort: SwimmingpoolBarbeque Grill
Sicherheit
- Merkmale: Rauchmelder
Aussicht
- Merkmale: Blick Auf Den PoolBlick Auf Das Wasser
Heizung & Kühlung
- Heizung: Fernheizung
- Kühlsystem: DeckenventilatorZentrale Klimaanlage
Anschlüsse
- Telekommunikation: Kabel Vorhanden
- Weitere Versorgungsanschlüsse: AbwasserentsorgungÖffentlichÖffentliche Abwasseranlage
Gemeinschaftlich
- Merkmale: Haustiere ErlaubtSwimmingpool
Schulinformationen
- Gymnasium: Deerfield Beach
- Mittelstufe: Crystal Lakes
- Grundschule: Cresthaven