
785.000 $
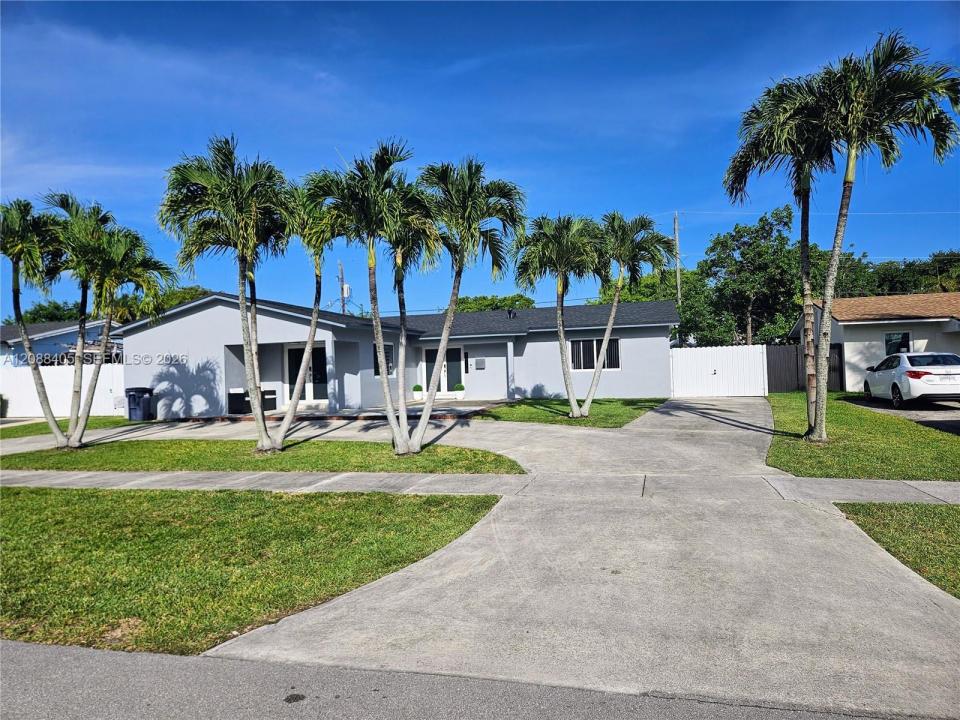
Einfamilienhaus zu verkaufen, 19115 Bel Aire Dr, Cutler Bay, Florida 33157, USA
- MLS Nr.A12088405
- 4
- 2
185 m² (1.992 ft²)
Angeboten von Southeast Real Estate Advisors Inc.
Einfamilienhaus zum Verkauf in 19115 Bel Aire Dr, Cutler Bay, Florida 33157, USA steht derzeit zum Verkauf.Diese Immobilie hat 4 Schlafzimmer, 2 Badezimmer Merkmale.
Beschreibung
Beautifully updated and move-in ready, this home offers an open-concept layout where the kitchen, dining, and living areas flow together beneath sleek gray cabinetry, quartz countertops, and stainless-steel appliances. Gleaming large-format marble-looking porcelain tile runs throughout the main living spaces, giving the home a bright, cohesive, high-end feel. Sliding glass doors open to a private patio with enough room for a pool.
The primary suite impresses with a full wall of built-in wardrobe cabinetry and a spa-inspired en-suite bath featuring a fully tiled glass walk-in shower, backlit LED mirror, and designer brushed-gold fixtures. All other bedrooms and bathrooms continue with upscale finishes with floor-to-ceiling marble tile, a multi-jet steel shower panel, and a modern floating vanity. The entire home offers flexible space for family, guests, or a home office, while a dedicated interior laundry room adds everyday convenience. Smart keypad entry, fresh neutral paint, and updated lighting throughout complete this turnkey home. An additional bedroom and bath for a guest are also available. Come see this amazing home located in the sought-after Bel-Aire neighborhood of Cutler Bay, with a brand-new shingle roof completed in 2024, and an A/C system replaced in 2018. No HOA. Enjoy the relaxed coastal lifestyle of Cutler Bay, known for its top-rated schools, scenic parks, marinas, and welcoming community atmosphere.
Lage
19115 Bel Aire Dr, Cutler Bay, Florida 33157, USA
Immobilienmerkmale
Grundbesitz
- Wohnfläche:
185 m² (1.992 ft²) - Merkmale: Raum Für PoolWirtschaftsraumPatioAuffahrt
- Weitere Gebäudestrukturen: Schuppen
Grundstück/Land
- Grundstücksgröße:
766 m² (8.250 ft²) - Grundstücksbeschreibung: Eingezäunt
Konstruktion
- Baujahr: 1966
- Dachbelag: Schindel
- Konstruktion: Betonblock
Schlafzimmer
- Schlafzimmer: 4
Badezimmer
- Gesamtanzahl Badezimmer: 2
- Vollbäder: 2
Innenausstattung
- Etagen: HolzKeramik-/Tonfliesen
Außenausstattung
- Außenbereiche: Patio
- Auffahrt: Kreisförmige Einfahrt
- Carport-Stellplätze:
Heizung & Kühlung
- Heizung: ElektrischFernheizung
- Kühlsystem: ElektrischZentrale Klimaanlage
Anschlüsse
- Weitere Versorgungsanschlüsse: Öffentliche AbwasseranlageKommunale Wasserversorgung