
849.900 $
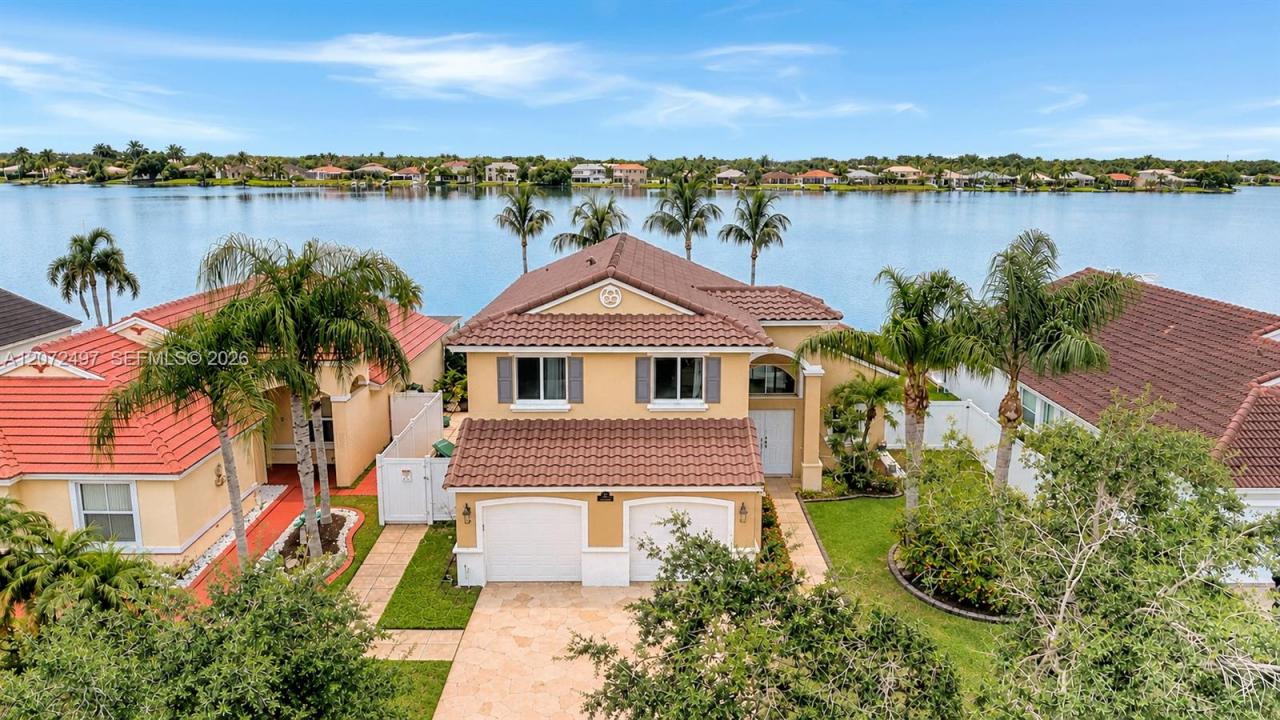
Einfamilienhaus zu verkaufen, 19156 NW 24th Ct, Pembroke Pines, Florida 33029, USA
- MLS Nr.A12072497
- 4
- 3
193 m² (2.078 ft²)
Angeboten von Willard Realty Team Corp
Einfamilienhaus zum Verkauf in 19156 NW 24th Ct, Pembroke Pines, Florida 33029, USA steht derzeit zum Verkauf.Diese Immobilie hat 4 Schlafzimmer, 3 Badezimmer Merkmale.
Beschreibung
Experience premier lakefront living in gated Keystone Lake at Pembroke Pines. Perfectly positioned on one of the community’s best lakefront lots, this remodeled 4-bedroom, 3-bath Nairobi model pool home showcases outstanding wide and deep views of Keystone Lake, unforgettable sunsets, and a private boat dock—ideal for relaxing, entertaining, and enjoying the water from your backyard. Inside, an inviting floor plan features a renovated open kitchen with espresso shaker cabinetry, quartz countertops, farmhouse sink, stainless steel appliances, double oven, and island serving bar. The spacious second-floor primary suite offers a walk-in closet and spa-inspired bath with contemporary dual-sink vanity, custom tilework, walk-in shower with glass enclosure and rain head, plus a luxurious soaking tub. Generous guest rooms, built-in murphy bed, updated guest baths, designer tile, luxury vinyl plank flooring, vaulted ceilings, modern LED lighting, impact windows and doors, and a 2019 tile roof complete the impressive upgrades. Outdoors, the expansive covered and screened patio opens to a refreshing freeform pool and spa, all overlooking the sparkling lake and private dock. Keystone Lake permits self-propelled and electric motorboats, adding to the waterfront lifestyle. Residents enjoy 24-hour gated security, a community playground, and low HOA fees that include cable TV and internet, with convenient access to shopping, dining, entertainment, and top-rated Pembroke Pines schools.
Lage
19156 NW 24th Ct, Pembroke Pines, Florida 33029, USA
Immobilienmerkmale
Grundbesitz
- Wohnfläche:
193 m² (2.078 ft²) - Art: Nicht Möbliert
- Merkmale: Mit Insektengittern Versehene VerandaWirtschaftsraumGaragePatioAuffahrtBegehbare Schränke
- Lage: Am Wasser Gelegen
Grundstück/Land
- Grundstücksgröße:
685 m² (7.376 ft²) - Wasserlage: 17 m
- Grundstücksbeschreibung: Eingezäunt
Konstruktion
- Baujahr: 1997
- Zustand: Umgebaut
- Konstruktion: CBS Konstruktion
Parkplatz/Garage
- Garagenbeschreibung: Angebaute GarageAutomatischer Garagentüröffner
Schlafzimmer
- Schlafzimmer: 4
Badezimmer
- Gesamtanzahl Badezimmer: 3
- Vollbäder: 3
Innenausstattung
- Fenster: Jalousien
- Etagen: FliesenVinyl
- Decke: Gewölbedecke
Außenausstattung
- Außenbereiche: Mit Insektengittern Versehene VerandaPatio
- Carport-Stellplätze:
Pool und Spa
- Swimmingpool: In Den Boden EingelassenSpritzbeton
- Spa: In Den Boden Eingelassen
Wasser & Bootszugang
- Wasser: See
- Bootfahren: Private Anlegestelle
Erholungsort
- Erholungsort: SpaSwimmingpool
Aussicht
- Merkmale: Blick Auf Den SeeBlick Auf Den Pool
Heizung & Kühlung
- Heizung: Fernheizung
- Kühlsystem: DeckenventilatorZentrale Klimaanlage
Anschlüsse
- Weitere Versorgungsanschlüsse: Öffentliche AbwasseranlageKommunale Wasserversorgung
Gemeinschaftlich
- Merkmale: Bewachte Wohnanlage
Schulinformationen
- Gymnasium: West Broward
- Mittelstufe: Silver Trail
- Grundschule: Chapel Trail