
3.950 $
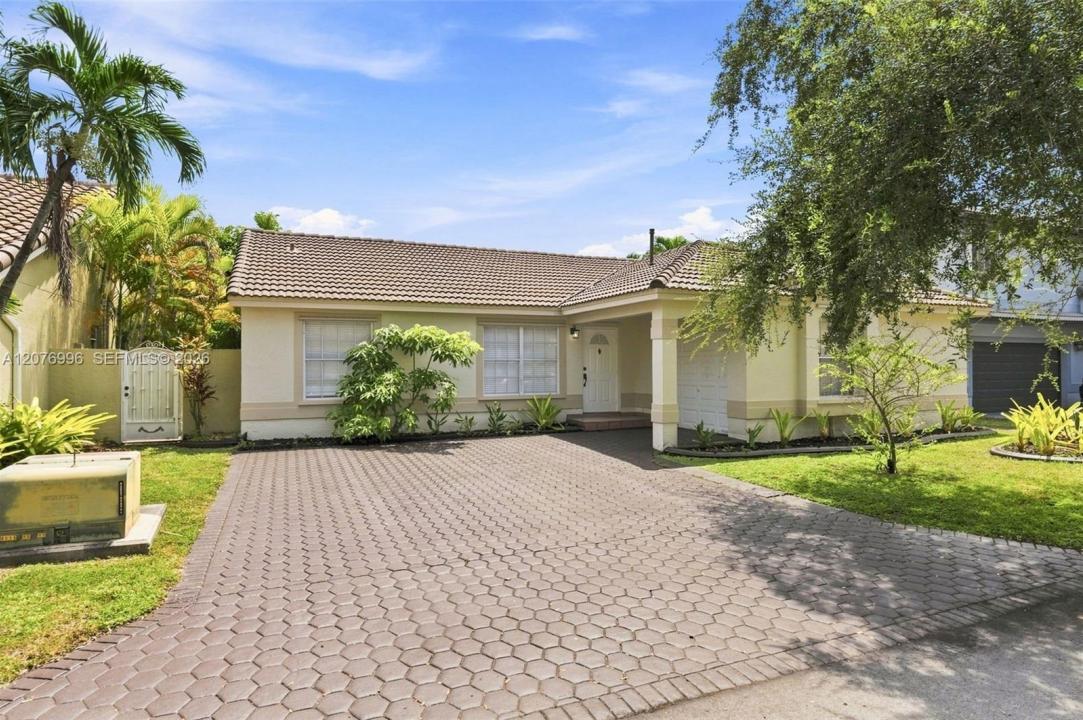
Einfamilienhaus zu vermieten, 19181 NW 89th Ave 1, Hialeah, Florida 33018, USA
- MLS Nr.A12076996
- 3
- 2
151 m² (1.628 ft²)
Angeboten von Anchor Realty of FL, LLC.
Einfamilienhaus zur Miete in 19181 NW 89th Ave 1, Hialeah, Florida 33018, USA ist derzeit zu vermieten.Diese Immobilie hat 3 Schlafzimmer, 2 Badezimmer Merkmale.
Beschreibung
MOVE-IN READY IN LAKES ON THE GREEN! Welcome to a spacious 3-bedrm/2-bath single-story home featuring an expansive open floor plan, soaring vaulted ceilings w/abundant natural light. The generous living & dining areas create an impressive sense of space & offers flexibility for everyday living & entertaining. The kitchen features dark hardwood cabinetry, ample counter space w/an open connection to the home’s main living areas. The primary suite offers direct access to the backyard thru sliding glass doors, a very large walk-in closet & private bath. A split floor plan w/2 additional bedrooms provide flexibility for family, guests or a dedicated home office. Bedroom 3 is virtually staged as an office to demonstrate versatility. Multiple sliding glass doors create an easy transition to the outdoors, w/oversized paved patio & fenced backyard w/plenty of room for BBQ, entertaining, pets enjoying the South Florida lifestyle! Also, 1-car garage w/washer & dryer inside the garage. An additional existing washer/dryer hookup is located inside the home adjacent to the third bedroom/office area, providing an opportunity for a buyer to explore future reconfiguration of the space! Centrally, Located off I-75 & Turnpike entrance, also NEW MALL being built across intersection w/access to shopping, dining, Publix, CVS your everyday conveniences. Virtual Staging Disclosure: Interior photographs containing furniture & décor have been virtually staged. The home is being offered unfurnished.
Lage
19181 NW 89th Ave 1, Hialeah, Florida 33018, USA
Immobilienmerkmale
Grundbesitz
- Wohnfläche:
151 m² (1.628 ft²) - Art: Nicht Möbliert
- Merkmale: SpeisekammerRaum Für PoolGarageOffene VerandaPatioGetrennt Liegende Schlafzimmer (Split Bedrooms)AußenbeleuchtungWaschküche In GarageSpeicherraum
Grundstück/Land
- Grundstücksgröße:
446 m² (4.800 ft²) - Grundstücksbeschreibung: Eingezäunt
Konstruktion
- Baujahr: 1992
- Dachtyp: Hohlpfanne
- Konstruktion: CBS Konstruktion
Parkplatz/Garage
- Parkplatzbeschreibung: Begrenzt
Schlafzimmer
- Schlafzimmer: 3
Badezimmer
- Gesamtanzahl Badezimmer: 2
- Vollbäder: 2
andere Zimmer
- Raumarten: Waschraum
- Haushaltsgeräte: Elektrische WasserheizungWaschmaschineKochherdMikrowellenherdKühlschrankKüchenabfallzerkleinererWäschetrocknerGeschirrspülmaschine
- Waschküchenbeschreibung: Waschküche In Garage
Innenausstattung
- Fenster: JalousienFensterläden Mit Windschutz
- Etagen: Fliesen
- Decke: Gewölbedecke
Außenausstattung
- Außenbereiche: Patio
- Carport-Stellplätze:
Erholungsort
- Erholungsort: Barbeque Grill
Sicherheit
- Merkmale: FeuermelderSicherheitsstreifen
Gemeinschaftlich
- Merkmale: Haustiere ErlaubtBewachte ZufahrtBewachte Wohnanlage
Schulinformationen
- Gymnasium: American
- Grundschule: Spanish Lakes