
475.000 $
Einfamilienhaus zu verkaufen, 192 SW Fernleaf Trl, Port St. Lucie, Florida 34953, USA
- MLS Nr.A12078524
- 3
- 2
203 m² (2.180 ft²)
Angeboten von Paramount Commercial Realty
Einfamilienhaus zum Verkauf in 192 SW Fernleaf Trl, Port St. Lucie, Florida 34953, USA steht derzeit zum Verkauf.Diese Immobilie hat 3 Schlafzimmer, 2 Badezimmer Merkmale.
Beschreibung
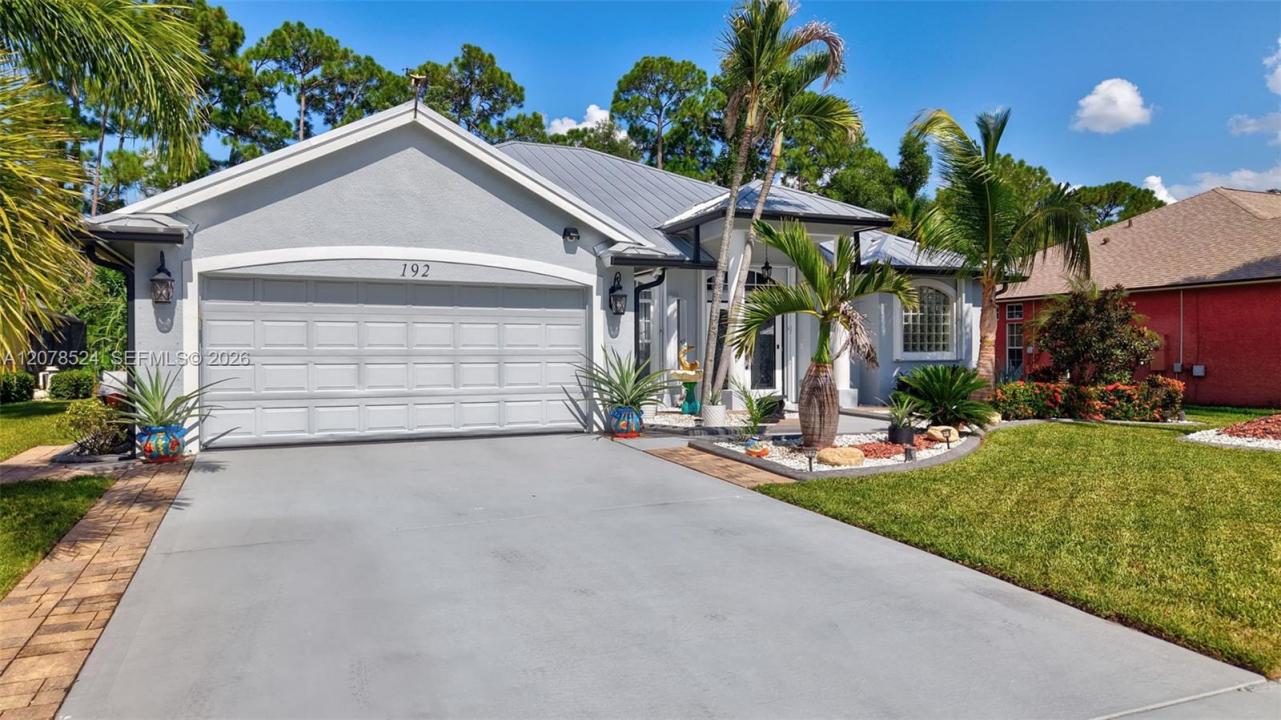
Welcome to this meticulously maintained 3-bedroom, 2-bath home in the desirable Crane Point community of Sawgrass Lakes. Beautifully manicured landscaping and exceptional curb appeal welcome you to a home that shows true pride of ownership.
Inside, you'll find a bright, open floor plan with soaring ceilings and beautiful high-gloss tile flooring. The centrally located kitchen opens to the main living areas and features quartz countertops, 42-inch upper cabinetry and ample storage, creating a comfortable space for everyday living and entertaining.
The desirable split-bedroom layout offers a private primary suite with dual walk-in closets, patio access and a spacious en-suite bath with separate soaking tub and private water closet.
Additional features include a premium standing-seam metal roof, impact-rated garage door, select impact windows and doors, hurricane shutters for remaining openings, full gutter system, two-car garage and an installed security surveillance system with cameras and interior monitors that will remain.
Spotless, freshly painted and exceptionally well cared for, this move-in-ready Crane Point home is a wonderful opportunity in sought-after Sawgrass Lakes.
Lage
192 SW Fernleaf Trl, Port St. Lucie, Florida 34953, USA
Immobilienmerkmale
Grundbesitz
- Wohnfläche:
203 m² (2.180 ft²) - Merkmale: Mit Insektengittern Versehene VerandaRaum Für PoolWirtschaftsraumGarageGetrennt Liegende Schlafzimmer (Split Bedrooms)AuffahrtAußenbeleuchtungBegehbare Schränke
Grundstück/Land
- Grundstücksgröße:
883 m² (9.505 ft²) - Grundstücksbeschreibung: Eingezäunt
Konstruktion
- Baujahr: 2006
- Stil: ZeitgenössischModern
- Dachbelag: Metall
- Konstruktion: CBS Konstruktion
Parkplatz/Garage
- Parkplatzbeschreibung: Auf Der Straße
- Garagenbeschreibung: Angebaute GarageAutomatischer Garagentüröffner
Schlafzimmer
- Schlafzimmer: 3
Badezimmer
- Gesamtanzahl Badezimmer: 2
- Vollbäder: 2
Innenausstattung
- Fenster: Fensterläden Mit Windschutz
- Etagen: Fliesen
- Decke: Gewölbedecke
- Zierleisten: Wandschrank
Außenausstattung
- Außenbereiche: Mit Insektengittern Versehene Veranda
- Carport-Stellplätze:
Sicherheit
- Merkmale: Rauchmelder
Aussicht
- Merkmale: Auf Den Garten
Heizung & Kühlung
- Heizung: Fernheizung
- Kühlsystem: DeckenventilatorZentrale Klimaanlage
Anschlüsse
- Weitere Versorgungsanschlüsse: Öffentliche AbwasseranlageKommunale Wasserversorgung
Gemeinschaftlich
- Merkmale: Haustiere ErlaubtBewachte Wohnanlage