
399.000 $
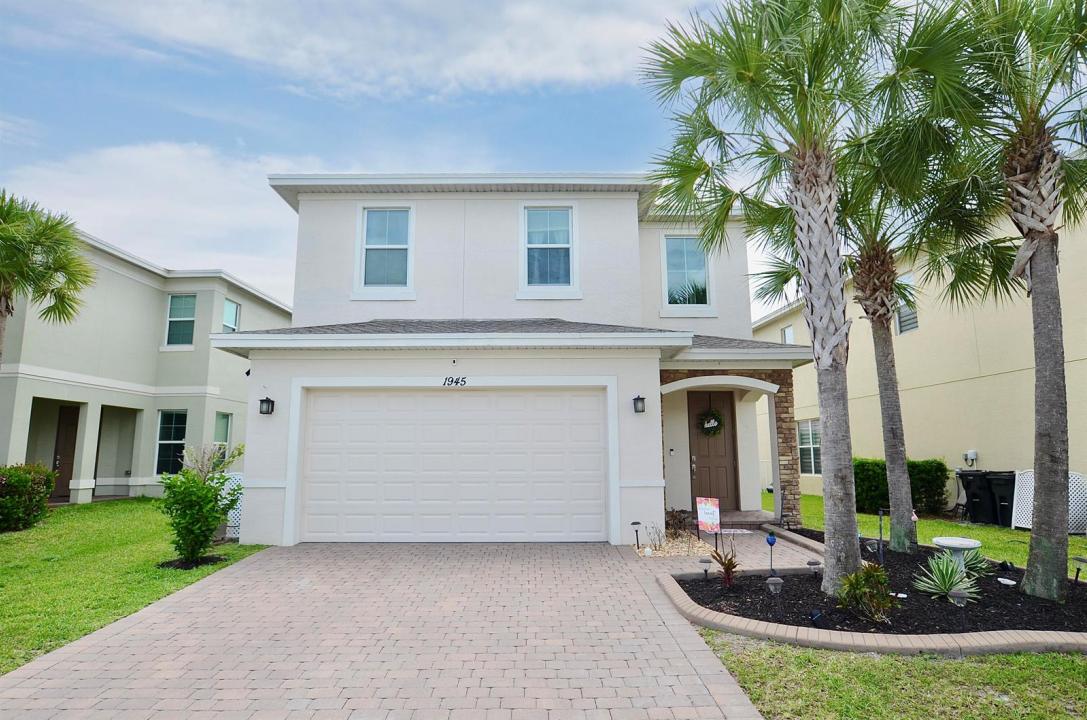
Einfamilienhaus zu verkaufen, 1945 NW Cataluna Circle, Port St. Lucie, Florida 34986, USA
- MLS Nr.B26036835
- 3
- 3
193 m² (2.080 ft²)
Angeboten von Keller Williams Realty of PSL
Einfamilienhaus zum Verkauf in 1945 NW Cataluna Circle, Port St. Lucie, Florida 34986, USA steht derzeit zum Verkauf.Diese Immobilie hat 3 Schlafzimmer, 3 Badezimmer Merkmale.
Beschreibung
Welcome to this charming, updated home built in 2020, featuring 3 bedrooms, 2.5 bathrooms, and a versatile loft space. Ideally located in the heart of the Torino and St. Lucie West areas, this beautiful home offers abundant natural light, spacious living areas, an open-concept floor plan, and a desirable split-bedroom layout. Upgraded features include hurricane-impact windows throughout, modern kitchen cabinetry, granite countertops, stainless steel appliances, ample storage space, and elegant tile flooring throughout the main living areas. A 4-foot fenced backyard creates a private and inviting outdoor sitting area, perfect for relaxation or entertainment. Residents of the sought-after Vizcaya Falls community enjoy an impressive array of amenities, including a resort-style pool, clubhouse, fitness center, tennis courts, and playground. HOA dues provide exceptional value by covering community amenities, Blue Stream internet service, security monitoring, and roaming security patrols within this gated community. Conveniently located just minutes from I-95, highly rated schools, shopping, dining, and all the vibrant attractions of St. Lucie West, this home offers the perfect blend of comfort, convenience, and modern living. Don't miss this exceptional opportunity!
Lage
1945 NW Cataluna Circle, Port St. Lucie, Florida 34986, USA
Immobilienmerkmale
Grundbesitz
- Wohnfläche:
193 m² (2.080 ft²) - Art: Nicht Möbliert
- Merkmale: SpeisekammerGarageGetrennt Liegende Schlafzimmer (Split Bedrooms)AuffahrtSpeicherraum
Grundstück/Land
- Grundstücksgröße:
479 m² (5.157 ft²)
Konstruktion
- Baujahr: 2020
- Dachbelag: Komp./DachschindelSchindel
- Konstruktion: CBS Konstruktion
Parkplatz/Garage
- Garagenbeschreibung: Angebaute Garage
Schlafzimmer
- Schlafzimmer: 3
Badezimmer
- Gesamtanzahl Badezimmer: 3
- Vollbäder: 2
- WC: 1
andere Zimmer
- Raumarten: Foyer
- Beschreibung der Küche: Kücheninsel
- Haushaltsgeräte: Elektrische WasserheizungMikrowellenherdKühlschrankKüchenabfallzerkleinererEismaschineGeschirrspülmaschine
Innenausstattung
- Etagen: Keramik-/TonfliesenTeppichboden
- Decke: Gewölbedecke
Pool und Spa
- Swimmingpool: Privatpool
Sicherheit
- Merkmale: FeuermelderWachdienst Sicherheitsstreifen
Aussicht
- Merkmale: Auf Den Garten
Heizung & Kühlung
- Heizung: Fernheizung
- Kühlsystem: DeckenventilatorZentrale Klimaanlage
Anschlüsse
- Telekommunikation: Kabel Vorhanden
- Weitere Versorgungsanschlüsse: AbwasserentsorgungÖffentlichÖffentliche Abwasseranlage
Gemeinschaftlich
- Merkmale: FitnessraumKlubhausHaustiere ErlaubtSwimmingpoolBewachte WohnanlageFitnessstudio/SportraumGrillJogging/Radfahren