
489.995 $
Stadthaus zu verkaufen, 194 SE Birch Terrace 0316, Stuart, Florida 34997, USA
- MLS Nr.B26003919
- 3
- 3
191 m² (2.057 ft²)
Angeboten von K Hovnanian Florida Realty
Stadthaus zum Verkauf in 194 SE Birch Terrace 0316, Stuart, Florida 34997, USA steht derzeit zum Verkauf.Diese Immobilie hat 3 Schlafzimmer, 3 Badezimmer Merkmale.
Beschreibung
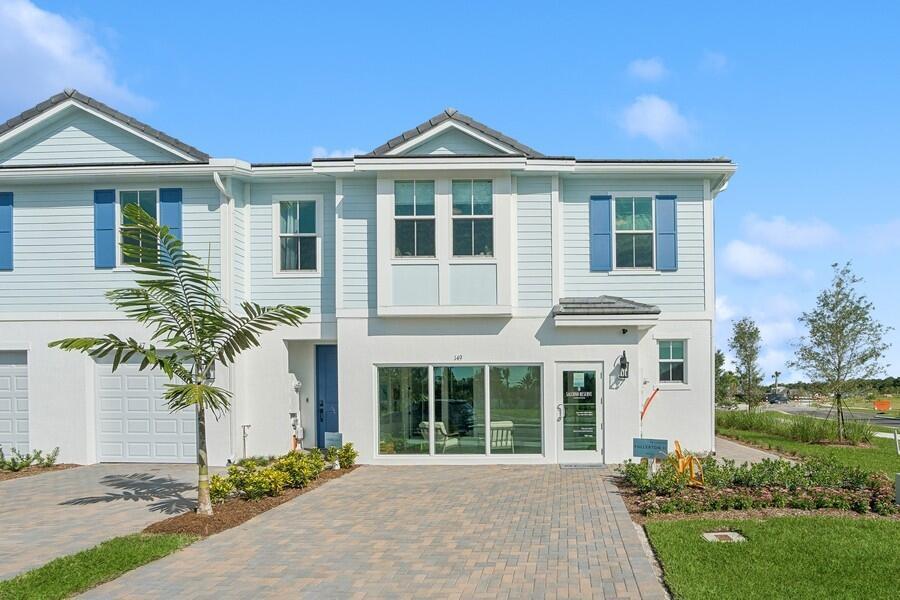
Fullerton II Townhome - Farmhouse Style with Modern Upgrades 2,057 Sq Ft | 2 Stories | 3 Bedrooms | 2.5 Bathrooms | 2-Car Garage Step into the beautifully designed Fullerton II townhome, where timeless Farmhouse style meets modern luxury. Matte black fixtures throughout the home create a striking, contemporary contrast that enhances every space. The gourmet kitchen is a true centerpiece, featuring Winstead Birch Quill cabinets, quartz countertops, and built-in wall ovens, along with premium finishes that make it perfect for both everyday living and entertaining. Distinctive feature walls in the foyer and primary suite add warmth and character, giving the home a unique designer touch. The open-concept dining area and great room create an inviting space for gatherings and relaxation, seamlessly extending to the outdoor patio—perfect for enjoying indoor-outdoor living. Upstairs, a versatile loft provides a second living area ideal for a media room, game space, or play area. Additional highlights include: - Second-floor laundry with GE washer and dryer included - Spacious primary suite retreat - State-of-the-art Home Technology Suite for modern smart living - 2-car garage This thoughtfully designed home offers the perfect blend of style, comfort, and functionality.
Lage
194 SE Birch Terrace 0316, Stuart, Florida 34997, USA
Immobilienmerkmale
Grundbesitz
- Wohnfläche:
191 m² (2.057 ft²) - Art: Nicht Möbliert
- Merkmale: SpeisekammerWirtschaftsraumGaragePatioDachbodengeschoss (Loft)Begehbare Schränke
Grundstück/Land
- Grundstücksgröße:
245 m² (2.632 ft²)
Konstruktion
- Baujahr: 2024
- Stil: Haus Mit Versetzter Geschossebene
- Dachbelag: FliesenBeton
- Zustand: Neubau
- Konstruktion: CBS Konstruktion
Parkplatz/Garage
- Garagenbeschreibung: Angebaute GarageAutomatischer Garagentüröffner
Schlafzimmer
- Schlafzimmer: 3
Badezimmer
- Gesamtanzahl Badezimmer: 3
- Vollbäder: 2
- WC: 1
andere Zimmer
- Raumarten: TageszimmerFoyerWaschraum
- Beschreibung der Küche: Kücheninsel
- Haushaltsgeräte: Elektrische WasserheizungWaschmaschineKochherdMikrowellenherdWandbackofen/Einbau-KühlschrankBackofen, Permanent Selbstreinigend KüchenabfallzerkleinererWäschetrocknerGeschirrspülmaschine
Innenausstattung
- Etagen: Teppichboden
Außenausstattung
- Außenbereiche: Patio
- Carport-Stellplätze:
Pool und Spa
- Swimmingpool: Privatpool
Sicherheit
- Merkmale: Rauchmelder
Aussicht
- Merkmale: Auf Den Garten
Heizung & Kühlung
- Heizung: Fernheizung
- Kühlsystem: Zentrale Klimaanlage
Anschlüsse
- Telekommunikation: Kabel Vorhanden
- Weitere Versorgungsanschlüsse: AbwasserentsorgungÖffentlichAbwasserentsorgung Außerhalb Des GrundstücksÖffentliche Abwasseranlage
Gemeinschaftlich
- Merkmale: Haustiere ErlaubtSwimmingpool
Schulinformationen
- Gymnasium: Martin County High
- Mittelstufe: Dr. David L. Anderson
- Grundschule: Pinewood