
1.249.999 $
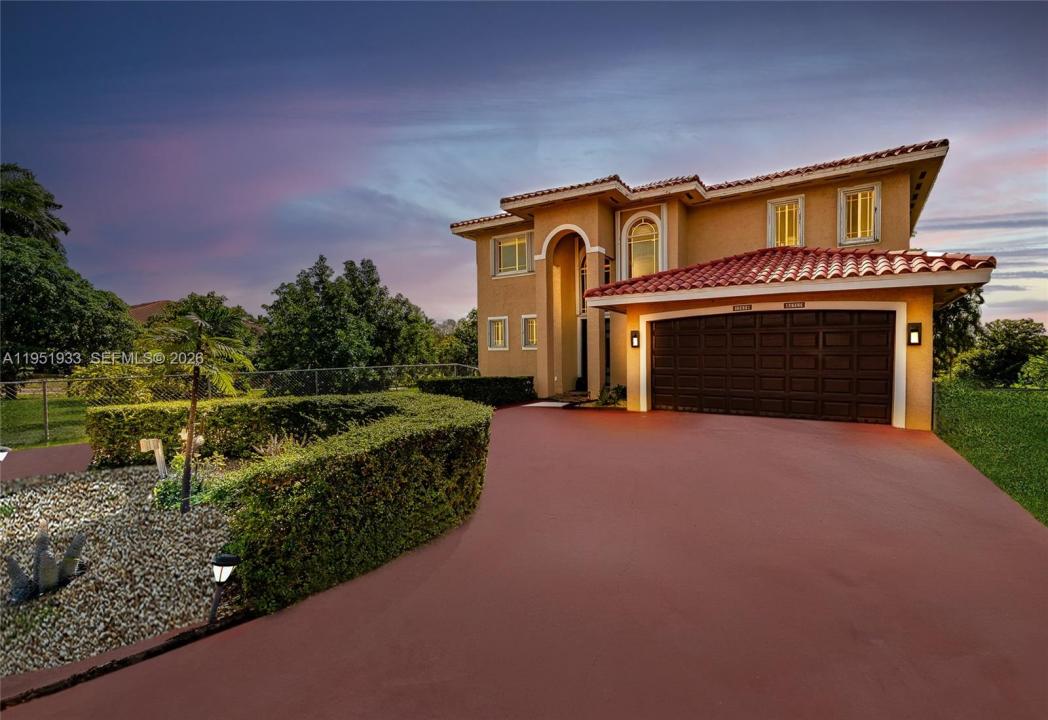
Einfamilienhaus zu verkaufen, 19520 SW 206th St, Miami, Florida 33187, USA
- MLS Nr.A11951933
- 5
- 4
287 m² (3.094 ft²)
Angeboten von Sunlife Realtors
Einfamilienhaus zum Verkauf in 19520 SW 206th St, Miami, Florida 33187, USA steht derzeit zum Verkauf.Diese Immobilie hat 5 Schlafzimmer, 4 Badezimmer Merkmale.
Beschreibung
A Home That Welcomes, Inspires, and Comforts. Set on a 1.26-acre parcel in Miami’s Redland area, this distinctive two-story Mediterranean residence offers space, privacy, and a true indoor-outdoor lifestyle. The home features five bedrooms and three and a half bathrooms, with a thoughtful layout that balances open living areas and private retreats.
Upon entry, soaring ceilings and generous proportions define the main living spaces, creating a light-filled atmosphere ideal for both everyday living and entertaining. The kitchen anchors the home with ample workspace and flows naturally into the family area, overlooking the pool and outdoor entertaining spaces.
The upper level hosts multiple bedrooms, a dedicated laundry area, and a spacious primary suite complete with a large ensuite bath and walk-in closet. A ground-level bedroom provides flexibility for guests, extended family, or a home office.
Outdoors, the property transforms into a private retreat featuring a large swimming pool, expansive courtyard, shaded pergola, and a full tennis court—perfect for recreation or hosting gatherings. Mature fruit trees and lush landscaping surround the grounds, offering a tranquil setting rarely found within city limits.
This unique estate delivers the freedom of acreage living while remaining conveniently located, making it an exceptional opportunity for those seeking space, privacy, and versatility.
Lage
19520 SW 206th St, Miami, Florida 33187, USA
Immobilienmerkmale
Grundbesitz
- Wohnfläche:
287 m² (3.094 ft²) - Merkmale: WirtschaftsraumGarageAuffahrt
- Weitere Gebäudestrukturen: Schuppen
Grundstück/Land
- Grundstücksgröße:
5.099 m² (54.886 ft²) - Grundstücksbeschreibung: EingezäuntPferde Erlaubt
Konstruktion
- Baujahr: 2004
- Dachtyp: Hohlpfanne
- Konstruktion: CBS KonstruktionBetonblock
Parkplatz/Garage
- Garagenbeschreibung: Angebaute GarageAutomatischer Garagentüröffner
Schlafzimmer
- Schlafzimmer: 5
Badezimmer
- Gesamtanzahl Badezimmer: 4
- Vollbäder: 3
- WC: 1
Innenausstattung
- Türen: Französische Türen
- Fenster: Fensterläden Mit Windschutz
- Etagen: HolzMarmorTerrazzo
- Decke: Gewölbedecke
- Zierleisten: Wandschrank
Außenausstattung
- Auffahrt: Kreisförmige Einfahrt
- Carport-Stellplätze:
Pool und Spa
- Swimmingpool: Einrichtung BleibtIn Den Boden Eingelassen
Erholungsort
- Erholungsort: TennisplatzSwimmingpool
Aussicht
- Merkmale: Blick Auf Den PoolAuf Den Garten
Heizung & Kühlung
- Heizung: Fernheizung
- Kühlsystem: DeckenventilatorZentrale Klimaanlage
Anschlüsse
- Weitere Versorgungsanschlüsse: KlärgrubeBrunnen
Gemeinschaftlich
Schulinformationen
- Gymnasium: South Dade
- Mittelstufe: Redland
- Grundschule: Redland