
685.000 $
Bauernhof zu verkaufen, 19600 Sea Pines Way, Boca Raton, Florida 33498, USA
- MLS Nr.B26066323
- 3
- 2
177 m² (1.908 ft²)
Angeboten von Compass Florida LLC
Bauernhof / Farm zum Verkauf in 19600 Sea Pines Way, Boca Raton, Florida 33498, USA steht derzeit zum Verkauf.Diese Immobilie hat 3 Schlafzimmer, 2 Badezimmer Merkmale.
Beschreibung
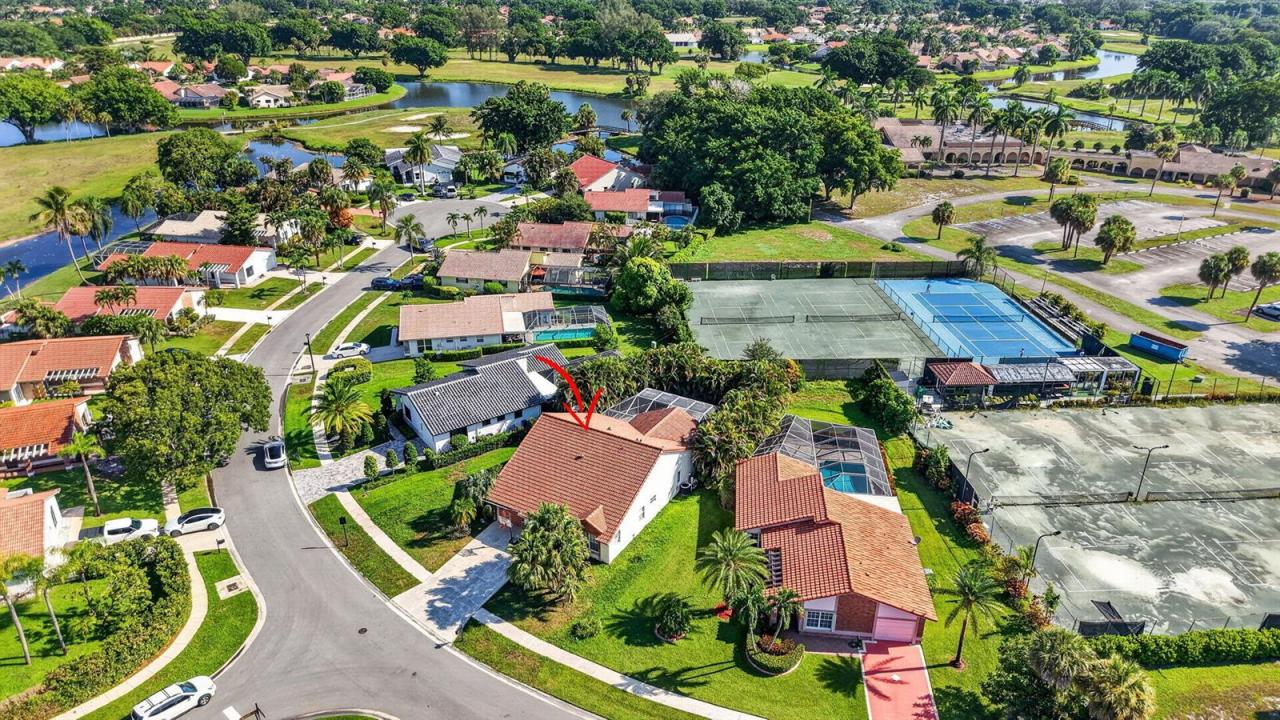
**Motivated Seller** Welcome home to this beautifully maintained 3-bedroom, 2-bathroom residence with a very large den in the sought after guard gated community of Boca Greens. This split floor plan home offers an open, airy layout with high ceilings and a formal dining room, perfect for both everyday living and entertaining. The oversized den provides flexible space that can easily convert to a 4th bedroom, home office, or media room. The master suite features a spacious walk-in closet, and additional attic space offers extra storage throughout the home. Step outside to your private pool, ideal for relaxing or hosting guests year round. The attached garage offers secure parking and additional storage. Major systems have been well cared for, with a 2016 roof and 2020 A/C giving buyers peace of mind. Prime West Boca location, just minutes from Uptown Boca and within walking distance to Chabad of West Boca. Boca Greens is a guard gated, all ages community with low HOA fees that include cable and internet, A-rated schools, and access to community tennis court. Enjoy easy proximity to shopping, dining, and South Florida's beaches, all within a quiet, well established neighborhood.
Lage
19600 Sea Pines Way, Boca Raton, Florida 33498, USA
Immobilienmerkmale
Grundbesitz
- Wohnfläche:
177 m² (1.908 ft²) - Art: Nicht Möbliert
- Merkmale: SpeisekammerWirtschaftsraumGaragePatioGetrennt Liegende Schlafzimmer (Split Bedrooms)Auffahrt
Grundstück/Land
- Grundstücksgröße:
793 m² (8.531 ft²)
Konstruktion
- Baujahr: 1992
- Dachbelag: Fliesen
- Konstruktion: CBS Konstruktion
- im Freien: Stuck
Parkplatz/Garage
- Garagenbeschreibung: Angebaute Garage
Schlafzimmer
- Schlafzimmer: 3
Badezimmer
- Gesamtanzahl Badezimmer: 2
- Vollbäder: 2
Innenausstattung
- Türen: Französische Türen
- Fenster: Oberlicht (Skylight)
- Etagen: FliesenHolzMarmor
- Decke: Gewölbedecke
Außenausstattung
- Außenbereiche: Patio
- Carport-Stellplätze:
Pool und Spa
- Swimmingpool: PrivatpoolUmzäuntBeton
Erholungsort
- Erholungsort: Swimmingpool
Sicherheit
- Merkmale: Rauchmelder
Aussicht
- Merkmale: Blick Auf Das Wasser
Heizung & Kühlung
- Heizung: Fernheizung
- Kühlsystem: DeckenventilatorZentrale Klimaanlage
Anschlüsse
- Telekommunikation: Kabel Vorhanden
- Weitere Versorgungsanschlüsse: AbwasserentsorgungÖffentlichAbwasserentsorgung Außerhalb Des GrundstücksÖffentliche Abwasseranlage
Gemeinschaftlich
- Merkmale: KlubhausGolfplatzHaustiere ErlaubtSwimmingpool
Schulinformationen
- Gymnasium: Olympic Heights Community High
- Mittelstufe: Eagles Landing
- Grundschule: Sunrise Park