
509.000 $
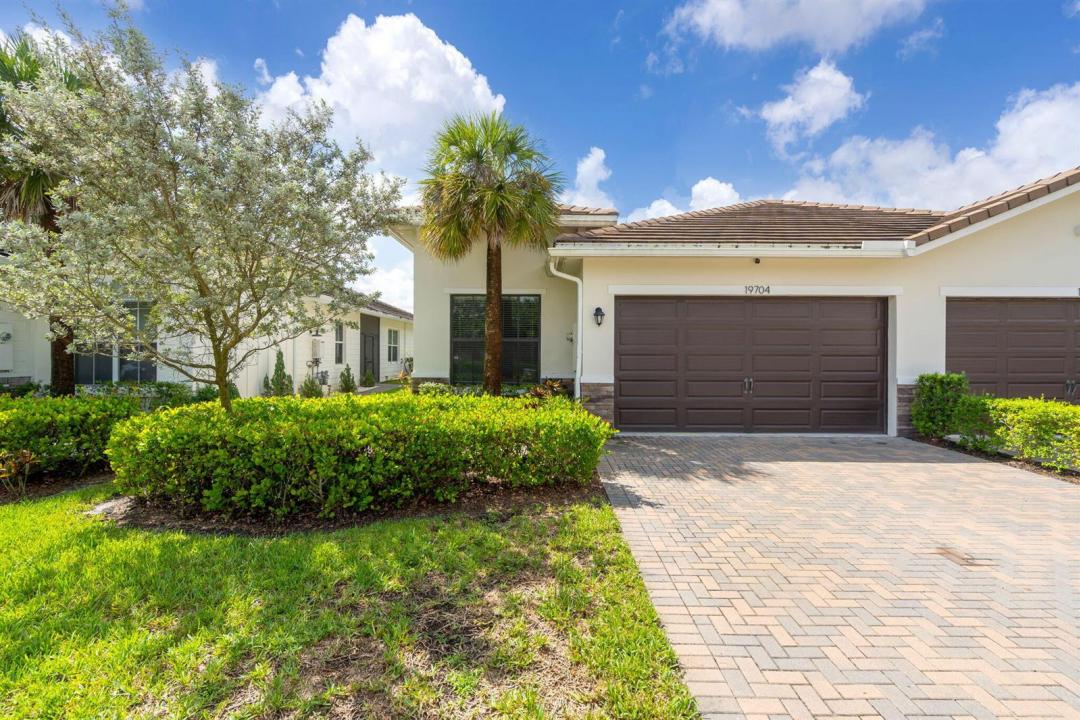
Haus zu verkaufen, 19704 Weathervane Way, Loxahatchee, Florida 33470, USA
- MLS Nr.B26073923
- 3
- 2
179 m² (1.925 ft²)
Angeboten von Compass Florida LLC
Startseite zum Verkauf in 19704 Weathervane Way, Loxahatchee, Florida 33470, USA steht derzeit zum Verkauf.Diese Immobilie hat 3 Schlafzimmer, 2 Badezimmer Merkmale.
Beschreibung
Welcome to this beautifully maintained DR Horton home, built in 2021 and located in the highly sought-after Arden community. Thoughtfully upgraded and move-in ready, this home offers a bright, open-concept layout with clean modern finishes, neutral tones, crown molding, recessed lighting and tile flooring throughout the main living areas. The spacious kitchen is the heart of the home, featuring crisp white cabinetry, quartz countertops, a large center island with seating, stylish backsplash and an upgraded refrigerator. The kitchen flows seamlessly into the dining and living areas, creating an ideal layout for everyday living and entertaining. Additional upgrades include a beautifully finished laundry room with built-in cabinetry, countertop space and added storage. Currently tenant-occupied with an excellent payment history, this property also offers an attractive opportunity for investors seeking an income-producing home with an established tenant already in place. Located within walking distance of Arden's A-rated elementary school, Saddle View and close to the community's resort-style amenities, parks, trails and clubhouse, this is an excellent opportunity to own a newer home in one of western Palm Beach County's most desirable communities.
Lage
19704 Weathervane Way, Loxahatchee, Florida 33470, USA
Immobilienmerkmale
Grundbesitz
- Wohnfläche:
179 m² (1.925 ft²) - Art: Nicht Möbliert
- Merkmale: SpeisekammerGaragePatioGetrennt Liegende Schlafzimmer (Split Bedrooms)Begehbare Schränke
Grundstück/Land
- Grundstücksgröße:
488 m² (5.249 ft²)
Konstruktion
- Baujahr: 2021
- Dachbelag: Komp./DachschindelSchindel
- im Freien: Stuck
Parkplatz/Garage
- Garagenbeschreibung: Angebaute GarageAutomatischer Garagentüröffner
Schlafzimmer
- Schlafzimmer: 3
Badezimmer
- Gesamtanzahl Badezimmer: 2
- Vollbäder: 2
andere Zimmer
- Raumarten: TageszimmerFernsehzimmer/Bibliothek/ArbeitszimmerFoyer
- Beschreibung der Küche: Kücheninsel
- Haushaltsgeräte: GaswasserheizungWaschmaschineMikrowellenherdKühlschrankWäschetrocknerGeschirrspülmaschine
Innenausstattung
- Türen: Französische Türen
- Etagen: Keramik-/Tonfliesen
Außenausstattung
- Außenbereiche: Patio
- Carport-Stellplätze:
Pool und Spa
- Swimmingpool: Privatpool
- Spa: BadewanneÜber Bodenniveau
Wasser & Bootszugang
- Bootfahren: Anlegedock
Erholungsort
- Erholungsort: Spa
Sicherheit
- Merkmale: SicherheitsstreifenRauchmelder
Heizung & Kühlung
- Heizung: ElektrischFernheizung
- Heißwasserversorgung: Gaswasserheizung
- Kühlsystem: ElektrischZentrale Klimaanlage
Anschlüsse
- Telekommunikation: Kabel Vorhanden
- Weitere Versorgungsanschlüsse: NaturgasAbwasserentsorgungÖffentlichÖffentliche Abwasseranlage
Gemeinschaftlich
- Merkmale: KlubhausSpaSwimmingpoolBewachte ZufahrtBewachte WohnanlageÜberwachte Geschlossene WohnanlageFitnessraumHaustiere ErlaubtAufzugFitnessstudio/SportraumJogging/Radfahren
Schulinformationen
- Gymnasium: Wellington
- Mittelstufe: Wellington Landings Middle