
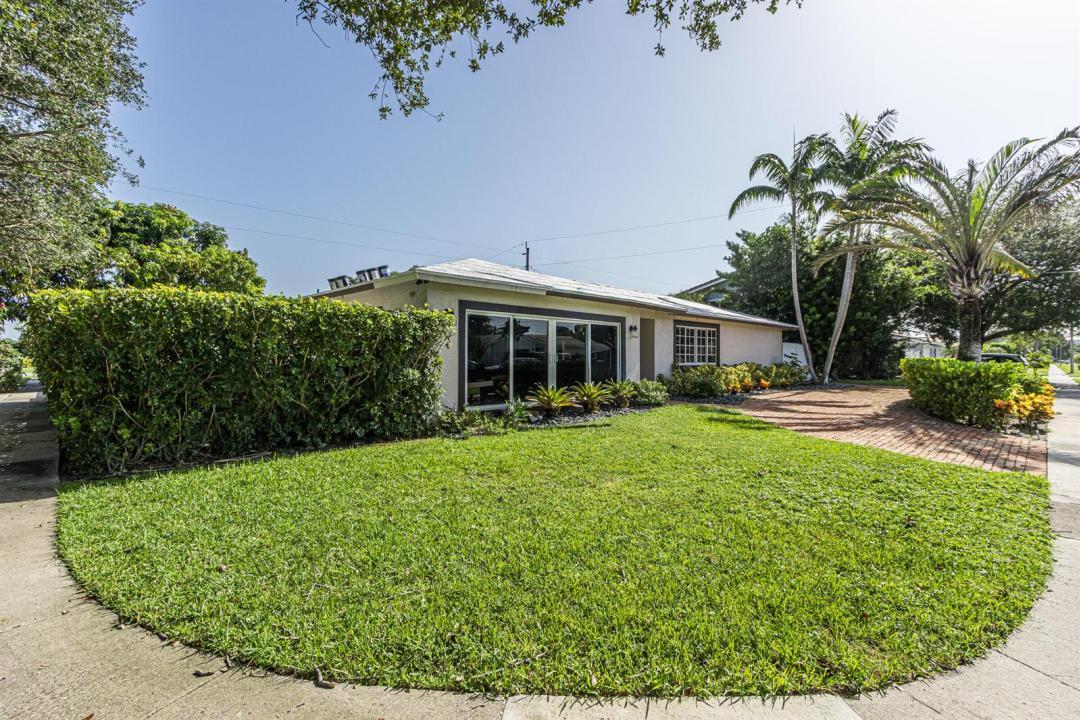
1.090.000 $
Einfamilienhaus zu verkaufen, 1 Tam O Shanter Lane, Boca Raton, Florida 33431, USA
- MLS Nr.B26063423
- 3
- 3
189 m² (2.036 ft²)
Angeboten von Preferred Properties Int'l Rea
Einfamilienhaus zum Verkauf in 1 Tam O Shanter Lane, Boca Raton, Florida 33431, USA steht derzeit zum Verkauf.Diese Immobilie hat 3 Schlafzimmer, 3 Badezimmer Merkmale.
Beschreibung
This extraordinary residence seamlessly blends refined sophistication with modern comfort. Step through the impact-rated front door entry onto sleek white porcelain tile flooring that flows across an expansive light-filled open floor plan. At the heart of the home is a two-tone chef's kitchen anchored by a massive 15ft island, stunning Maraggio white quartz countertops and premium finishes, The split floor plan ensures maximum privacy for the primary suite, complete with a spa-inspired en-suite bath, remodeled with designer vanities and custom-tiled showers and tub. Step outside into your private, resort-style entertainment enclave. The completely renovated heated salt water pool features Diamond Brite finish and beautiful oversized sun-shelf. Brand new roof currently being installed . Brand new roof being installed now. Tankless hot water heater, 2025, Samsung Refrig, 2024, Hurricane proof front door , 2023, Backyard completely renovated diamond brite pool, salt water, heated and sun shelf and bench Fountain into pool and bubbler on sun shelf ..New kitchen faucet, 2025. Pergola-refrig sink, fans lights..limestone top BBQ Oct 2023. .. Vivent security system , 2023, Tesla Charging station...Great school district for both public and private schools.
Lage
1 Tam O Shanter Lane, Boca Raton, Florida 33431, USA
Immobilienmerkmale
Grundbesitz
- Wohnfläche:
189 m² (2.036 ft²) - Art: Nicht Möbliert
- Merkmale: SpeisekammerWirtschaftsraumPatioGetrennt Liegende Schlafzimmer (Split Bedrooms)AuffahrtBegehbare Schränke
- Weitere Gebäudestrukturen: SchuppenNebengebäude/Schuppen
Grundstück/Land
- Grundstücksgröße:
823 m² (8.864 ft²) - Grundstücksbeschreibung: Eckgrundstück
Konstruktion
- Baujahr: 1973
- Dachtyp: Hohlpfanne
- Konstruktion: CBS Konstruktion
Schlafzimmer
- Schlafzimmer: 3
Badezimmer
- Gesamtanzahl Badezimmer: 3
- Vollbäder: 3
andere Zimmer
- Raumarten: Waschraum
- Beschreibung der Küche: Kücheninsel
- Haushaltsgeräte: WaschmaschineMikrowellenherdWandbackofen/Einbau-KühlschrankBackofen, Permanent Selbstreinigend WäschetrocknerEismaschineGeschirrspülmaschine
Innenausstattung
- Fenster: Jalousien
- Etagen: Keramik-/Tonfliesen
Außenausstattung
- Außenbereiche: Patio
- Carport-Stellplätze:
Pool und Spa
- Swimmingpool: GeheiztPrivatpool
Erholungsort
- Erholungsort: SwimmingpoolBarbeque Grill
Sicherheit
- Merkmale: Rauchmelder
Aussicht
- Merkmale: Auf Den GartenBlick Auf Das Wasser
Heizung & Kühlung
- Heizung: Fernheizung
- Kühlsystem: Zentrale Klimaanlage
Anschlüsse
- Telekommunikation: Kabel Vorhanden
- Weitere Versorgungsanschlüsse: AbwasserentsorgungÖffentlichÖffentliche Abwasseranlage
Gemeinschaftlich
- Merkmale: Haustiere ErlaubtSwimmingpool
Schulinformationen
- Gymnasium: Spanish River Community
- Mittelstufe: Omni