
3.695.000 $
Einfamilienhaus zu verkaufen, 20124 SE Bridgewater Drive, Jupiter, Florida 33458, USA
- MLS Nr.R11160218
- 5
- 6
381 m² (4.104 ft²)
Angeboten von Illustrated Properties
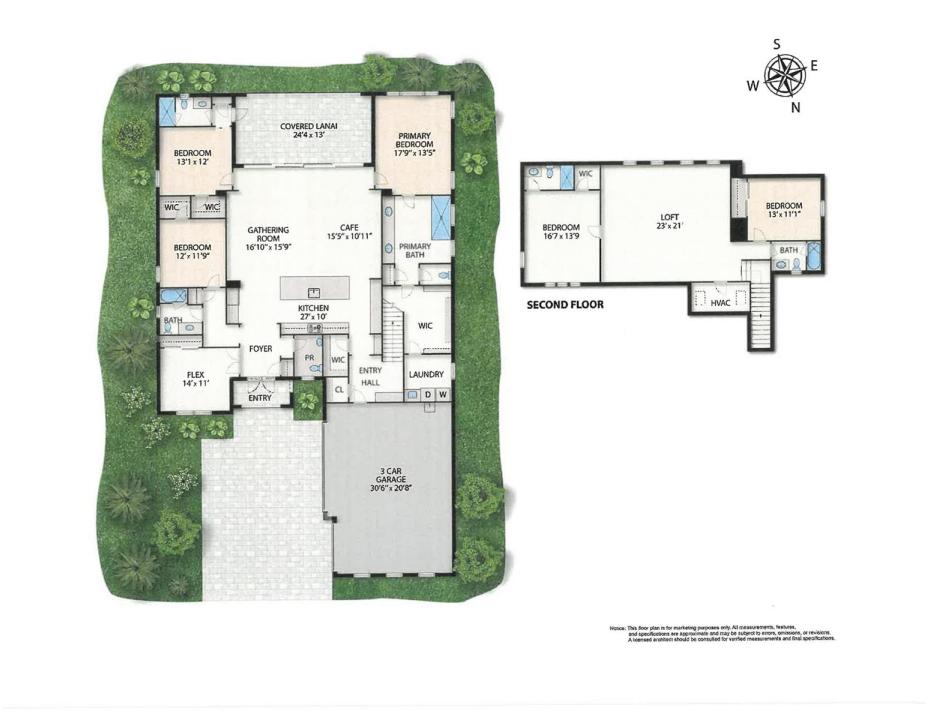
Einfamilienhaus zum Verkauf in 20124 SE Bridgewater Drive, Jupiter, Florida 33458, USA steht derzeit zum Verkauf.Diese Immobilie hat 5 Schlafzimmer, 6 Badezimmer Merkmale.
Beschreibung
Welcome to this stunning newer construction home in DiVosta's exclusive boutique community of Bridgewater, offering beautiful water views across a serene lake with a picturesque fountain. Designed for both everyday living and entertaining, the home features 5 spacious bedrooms, a dedicated office, a large loft, and 5.1 bathrooms. The open floor plan is enhanced by volume ceilings and abundant natural light. A true entertainer's dream, the gourmet kitchen showcases two dishwashers, a dramatic 12-foot center island, a walk-in pantry, an additional custom appliance pantry, and extensive cabinetry. Thoughtful custom upgrades are found throughout, including upgraded lighting, a custom bar with cabinetry, detailed woodwork, and refined designer finishes. Set on a rare, generously sized lot for a coastal town like Jupiter, the property offers exceptional space and privacy. Professionally designed landscaping frames the custom saltwater pool and infinity spa, while a motorized lanai screen creates seamless indoor-outdoor living with tranquil water views. Ideally located less than 25 minutes from West Palm Beach and Palm Beach Island, residents enjoy easy access to premier dining, shopping, and entertainment. Combining luxury, functionality, and location, this exceptional home is a rare offering in Jupiter.
Lage
20124 SE Bridgewater Drive, Jupiter, Florida 33458, USA
Immobilienmerkmale
Grundbesitz
- Wohnfläche:
381 m² (4.104 ft²) - Merkmale: SpeisekammerWirtschaftsraumGaragePatioDachbodengeschoss (Loft)Getrennt Liegende Schlafzimmer (Split Bedrooms)Begehbare Schränke
- Lage: Am Wasser Gelegen
Grundstück/Land
- Grundstücksgröße:
3.537 m² (38.072 ft²) - Grundstücksbeschreibung: Eingezäunt
Konstruktion
- Baujahr: 2023
- Dachbelag: Metall
- Konstruktion: CBS KonstruktionBetonblock
Parkplatz/Garage
- Garagenbeschreibung: Angebaute GarageAutomatischer Garagentüröffner
Schlafzimmer
- Schlafzimmer: 5
Badezimmer
- Gesamtanzahl Badezimmer: 6
- Vollbäder: 5
- WC: 1
Außenausstattung
- Außenbereiche: Patio
- Carport-Stellplätze:
Pool und Spa
- Swimmingpool: Privatpool
- Spa: BeheiztIn Den Boden Eingelassen
Erholungsort
- Erholungsort: SpaSwimmingpool
Sicherheit
- Merkmale: Rauchmelder
Aussicht
- Merkmale: Blick Auf Den SeeBlick Auf Den PoolAuf Den Garten
Heizung & Kühlung
- Heizung: Fernheizung
- Kühlsystem: Zentrale Klimaanlage
Anschlüsse
- Telekommunikation: Kabel Vorhanden
- Weitere Versorgungsanschlüsse: NaturgasFlaschengasAbwasserentsorgungÖffentlichAbwasserentsorgung Außerhalb Des GrundstücksÖffentliche Abwasseranlage
Gemeinschaftlich
- Merkmale: Haustiere ErlaubtSwimmingpoolBewachte WohnanlageJogging/Radfahren
Schulinformationen
- Gymnasium: South Fork
- Mittelstufe: Murray
- Grundschule: Hobe Sound