
1.179.000 $
Bauernhof zu verkaufen, 20195 Back 9 Drive, Boca Raton, Florida 33498, USA
- MLS Nr.B26075593
- 3
- 2
214 m² (2.304 ft²)
Angeboten von RE/MAX Direct
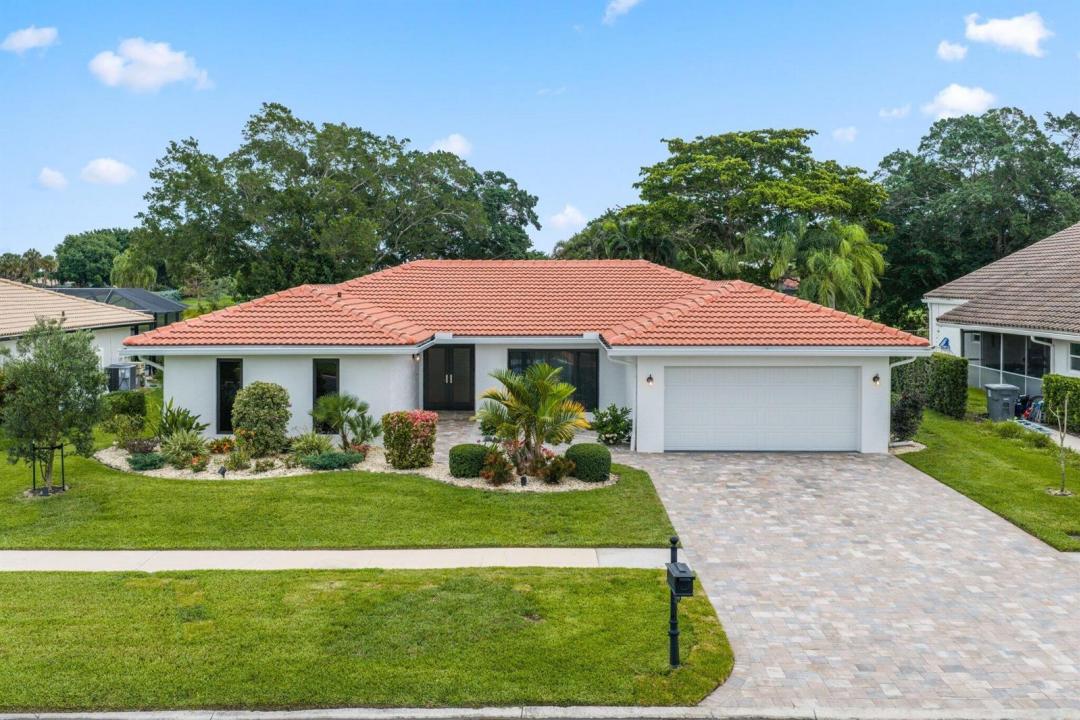
Bauernhof / Farm zum Verkauf in 20195 Back 9 Drive, Boca Raton, Florida 33498, USA steht derzeit zum Verkauf.Diese Immobilie hat 3 Schlafzimmer, 2 Badezimmer Merkmale.
Beschreibung
Immaculate lakefront pool home with stunning golf views in Boca Greens. This fully renovated 3-bedroom, 2-bath residence showcases large-format Italian porcelain tile throughout (including the garage), custom maple cabinetry, quartzite countertops, Bosch appliances, beautifully updated baths and upscale finishes throughout the home. Impact sliders fill the home with an abundance of natural light and open to a spacious covered patio and marble pool deck overlooking the lake and golf course. This home is where functionality meets comfort and luxury lifestyle. Major improvements include a 2024 roof, impact windows and doors, insulated impact garage door and new motor, updated electrical panel, new A/C and water heater, extended driveway pavers, meticulous landscaping, and much more. Boca Greens is a guard-gated community with 586 single-family homes set within a beautiful park-like environment featuring walking paths lined with shade trees, lakes, and park benches. Boca Greens is home to a Privately Owned Public Golf and Tennis Club that is open to the public and offers separate memberships as well as daily golf play. Conveniently located in West Boca Raton off US 441 between Glades Road and Yamato Road, Boca Greens provides easy access to shopping, restaurants, houses of worship, and a short drive to the beautiful beaches.
Lage
20195 Back 9 Drive, Boca Raton, Florida 33498, USA
Immobilienmerkmale
Grundbesitz
- Wohnfläche:
214 m² (2.304 ft²) - Merkmale: SpeisekammerWirtschaftsraumGaragePatioAuffahrtBegehbare Schränke
- Lage: Am Wasser GelegenAm Golfplatz
Grundstück/Land
- Grundstücksgröße:
896 m² (9.642 ft²) - Grundstücksbeschreibung: Eingezäunt
Konstruktion
- Baujahr: 1981
- Dachbelag: Fliesen
- Zustand: UmgebautModernisiertes Gebäude
- Konstruktion: CBS Konstruktion
Parkplatz/Garage
- Garagenbeschreibung: Angebaute Garage
Schlafzimmer
- Schlafzimmer: 3
Badezimmer
- Gesamtanzahl Badezimmer: 2
- Vollbäder: 2
Innenausstattung
- Türen: Französische Türen
- Etagen: Fliesen
- Decke: GewölbedeckeVolumendecke
Außenausstattung
- Außenbereiche: Patio
- Carport-Stellplätze:
Pool und Spa
- Swimmingpool: Privatpool
Erholungsort
- Erholungsort: Swimmingpool
Sicherheit
- Merkmale: Rauchmelder
Aussicht
- Merkmale: Blick Auf Den SeeBlick Auf Den GolfplatzBlick Auf Den PoolBlick Auf Das Wasser
Heizung & Kühlung
- Heizung: ElektrischFernheizung
- Kühlsystem: ElektrischZentrale Klimaanlage
Anschlüsse
- Telekommunikation: Kabel Vorhanden
- Weitere Versorgungsanschlüsse: AbwasserentsorgungÖffentlichÖffentliche Abwasseranlage
Gemeinschaftlich
- Merkmale: Überwachte Geschlossene WohnanlageHaustiere ErlaubtSwimmingpoolBewachte ZufahrtBewachte Wohnanlage
Schulinformationen
- Gymnasium: Olympic Heights Community High
- Mittelstufe: Eagles Landing
- Grundschule: Sunrise Park