
5.495.000 $
Einfamilienhaus zu verkaufen, 2050 Alton Rd, Miami Beach, Florida 33140, USA
- MLS Nr.A11819857
- 4
- 4
469 m² (5.052 ft²)
Angeboten von Coldwell Banker Realty
Einfamilienhaus zum Verkauf in 2050 Alton Rd, Miami Beach, Florida 33140, USA steht derzeit zum Verkauf.Diese Immobilie hat 4 Schlafzimmer, 4 Badezimmer Merkmale.
Beschreibung
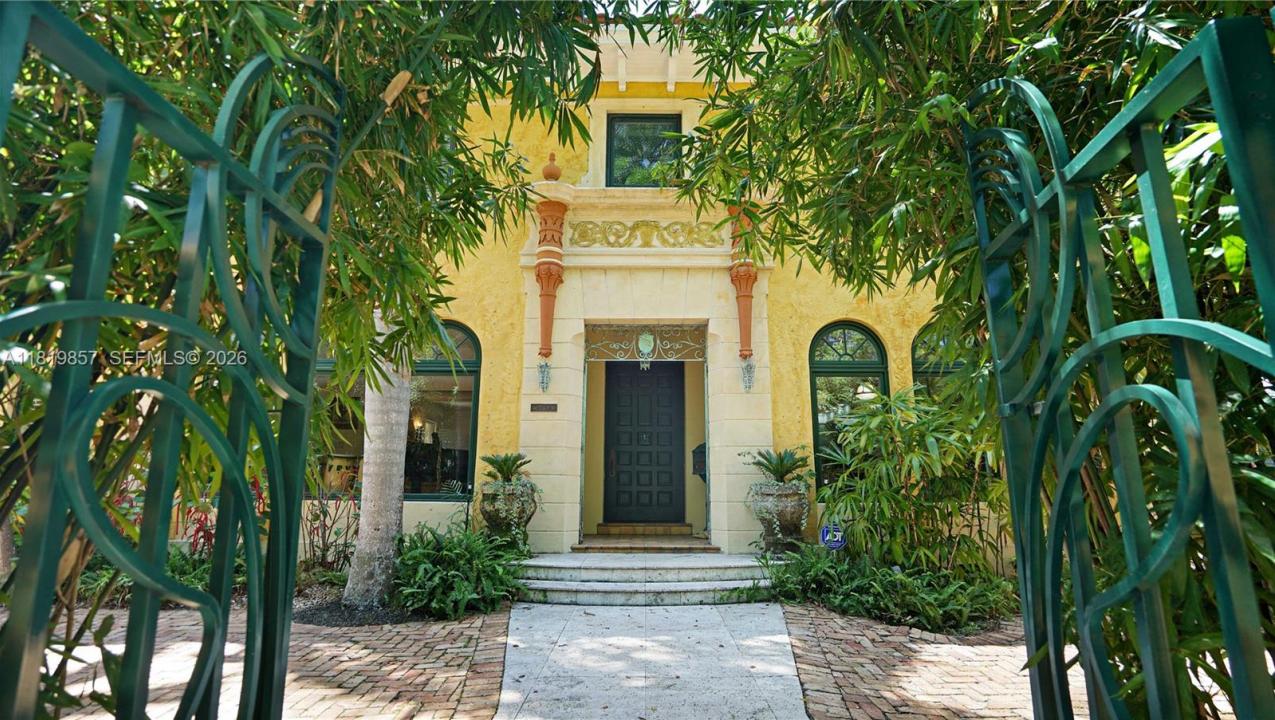
Now competitively repositioned to capture one of Miami Beach’s most compelling lifestyle opportunities. Behind gates on a rare 13,515 SF double lot, this 1929 Mediterranean estate offers over 5,300 SF and 6+ bedrooms of architectural character and flexibility—paired with something increasingly rare: true walkable access to Lincoln Road, Sunset Harbour, and the Venetian Causeway. Located steps from one of Miami Beach’s most vibrant neighborhoods, dining, wellness, shopping, and everyday conveniences are just minutes away. Over 20 restaurants and cafés, yoga and fitness studios, three grocery stores, and the new Whole Foods opening one block away create an unmatched lifestyle location. Inside, soaring ceilings and original red oak floors blend timeless architecture with updated comfort. Marble baths, an updated kitchen, a new roof, and a saltwater pool complete the offering, while the expansive tropical backyard creates a rare private retreat so close to Sunset Harbour. The fully renovated detached guesthouse adds exceptional flexibility: • Pool-level studio ideal for a lounge, gym, office, or creative space • Separate upper-level apartment perfect for an au pair, nanny, extended family, or rental income. For buyers seeking estate-scale space without sacrificing walkability, this opportunity stands apart.
Lage
2050 Alton Rd, Miami Beach, Florida 33140, USA
Immobilienmerkmale
Grundbesitz
- Wohnfläche:
469 m² (5.052 ft²) - Art: Nicht Möbliert
- Merkmale: SpeisekammerDachbodenWirtschaftsraumGarageBalkonKamin
- Weitere Gebäudestrukturen: GästehausNebengebäude/Schuppen
Grundstück/Land
- Grundstücksgröße:
1.256 m² (13.515 ft²)
Konstruktion
- Baujahr: 1929
- Stil: Mittelmeer-Stil
- Dachtyp: Hohlpfanne
- Konstruktion: CBS Konstruktion
Parkplatz/Garage
- Parkplatzbeschreibung: Gästeparkplatz
- Garagenbeschreibung: Angebaute GarageAutomatischer Garagentüröffner
Schlafzimmer
- Schlafzimmer: 4
Badezimmer
- Gesamtanzahl Badezimmer: 4
- Vollbäder: 3
- WC: 1
Innenausstattung
- Türen: Französische Türen
- Fenster: Oberlicht (Skylight)Fensterläden Mit Windschutz
- Etagen: HolzKeramik-/Tonfliesen
- Bar: Hausbar Mit Spülbecken
- Beschreibung des Kamins: Dekorativ
Außenausstattung
- Außenbereiche: Balkon
- Carport-Stellplätze:
Pool und Spa
- Swimmingpool: In Den Boden EingelassenDusche AußerhalbBeton
Erholungsort
- Erholungsort: SpaSwimmingpoolEinbaugrill
Sicherheit
- Merkmale: FeuermelderEigene AlarmanlageRauchmelder
Aussicht
- Merkmale: Blick Zur LaguneBlick Auf Den GolfplatzBlick Auf Den Pool
Heizung & Kühlung
- Heizung: Elektrisch
- Kühlsystem: DeckenventilatorElektrisch
Anschlüsse
- Weitere Versorgungsanschlüsse: NaturgasÖffentliche AbwasseranlageKommunale Wasserversorgung
Gemeinschaftlich
- Merkmale: Haustiere Erlaubt