
764.999 $
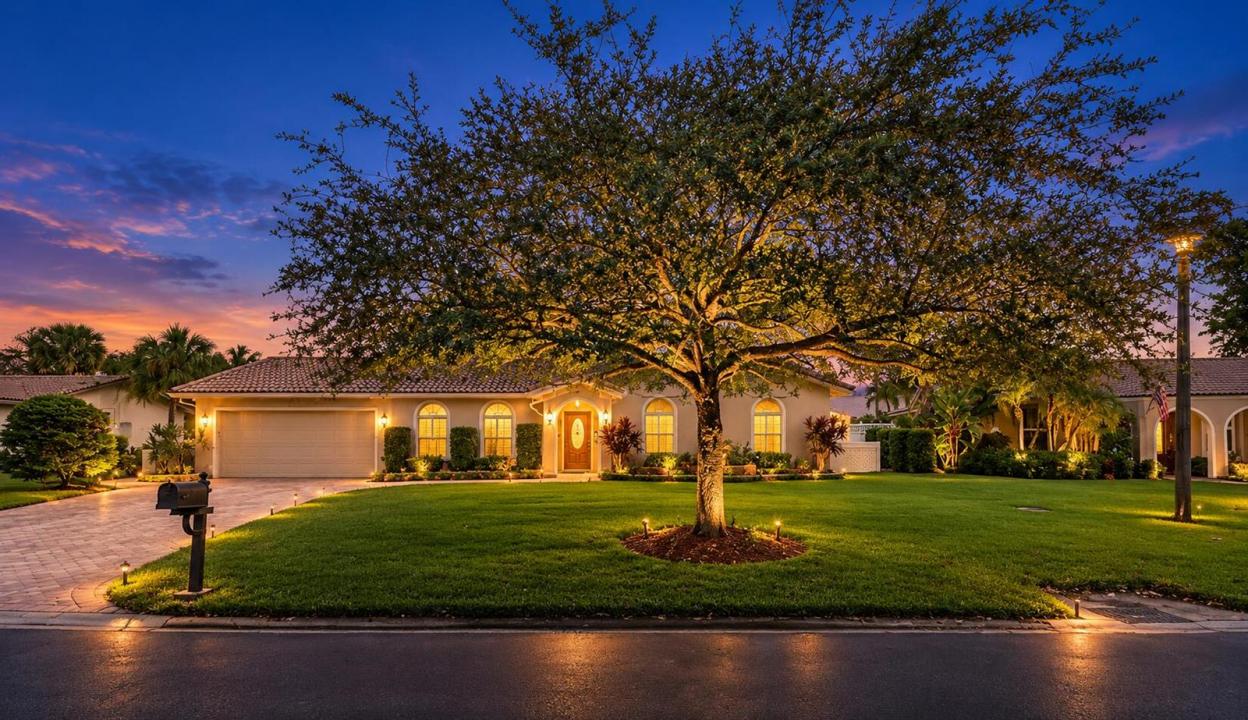
Einfamilienhaus zu verkaufen, 2109 NW 87TH Terrace, Coral Springs, Florida 33071, USA
- MLS Nr.B26070771
- 4
- 2
199 m² (2.145 ft²)
Angeboten von RE/MAX Direct
Einfamilienhaus zum Verkauf in 2109 NW 87TH Terrace, Coral Springs, Florida 33071, USA steht derzeit zum Verkauf.Diese Immobilie hat 4 Schlafzimmer, 2 Badezimmer Merkmale.
Beschreibung
Welcome to this beautifully updated 4/2 in the desirable Tree Line section of Ramblewood in Coral Springs. Designed for comfortable modern living, this move-in-ready residence pairs refreshed interiors with an inviting outdoor setting made for enjoying the South Florida lifestyle. Inside, the home features a brand-new 2026 roof, Hurricane protection, new flooring throughout the main living areas, and laminate flooring in the bedrooms. Both bathrooms have been completely remodeled with contemporary finishes, giving the interior a clean, polished look! The true highlight is the seamless indoor-outdoor lifestyle. Step through to a private, fully fenced backyard with a screened-in pool area and expansive covered patio—a versatile space for morning coffee, weekend entertaining, poolside relaxation, and gatherings. The screened enclosure lets you enjoy the outdoors with added comfort, while the attached 2-car garage provides convenient parking and valuable storage. With no homeowners association, the property offers greater flexibility, no monthly HOA fees, and fewer community restrictions. Its updated condition, pool, fenced yard, and Coral Springs location also provide the flexibility to enjoy as a personal residence or pursue rental opportunities, subject to applicable laws and market considerations. This home is close to schools, parks, recreational facilities, shopping, dining and major highways. Immediate rental potential.
Lage
2109 NW 87TH Terrace, Coral Springs, Florida 33071, USA
Immobilienmerkmale
Grundbesitz
- Wohnfläche:
199 m² (2.145 ft²) - Art: Nicht Möbliert
- Merkmale: Mit Insektengittern Versehene VerandaSpeisekammerGaragePatio
Grundstück/Land
- Grundstücksgröße:
1.037 m² (11.159 ft²)
Konstruktion
- Baujahr: 1978
- Dachbelag: Komp./DachschindelSchindel
- Konstruktion: CBS Konstruktion
Parkplatz/Garage
- Garagenbeschreibung: Angebaute Garage
Schlafzimmer
- Schlafzimmer: 4
Badezimmer
- Gesamtanzahl Badezimmer: 2
- Vollbäder: 2
Innenausstattung
- Etagen: Fliesen
Außenausstattung
- Außenbereiche: Mit Insektengittern Versehene VerandaPatio
- Carport-Stellplätze:
Pool und Spa
- Swimmingpool: Privatpool
Erholungsort
- Erholungsort: Swimmingpool
Aussicht
- Merkmale: Auf Den Garten
Heizung & Kühlung
- Heizung: Fernheizung
- Kühlsystem: Zentrale Klimaanlage
Anschlüsse
- Telekommunikation: Kabel Vorhanden
- Weitere Versorgungsanschlüsse: AbwasserentsorgungÖffentlichAbwasserentsorgung Außerhalb Des GrundstücksÖffentliche Abwasseranlage
Gemeinschaftlich
- Merkmale: Swimmingpool
Schulinformationen
- Mittelstufe: Ramblewood Middle