
1.525.000 $
Einfamilienhaus zu verkaufen, 2125 NE 17TH Terrace, Wilton Manors, Florida 33305, USA
- MLS Nr.B26063248
- 3
- 2
150 m² (1.619 ft²)
Angeboten von Savvy Avenue, LLC
Einfamilienhaus zum Verkauf in 2125 NE 17TH Terrace, Wilton Manors, Florida 33305, USA steht derzeit zum Verkauf.Diese Immobilie hat 3 Schlafzimmer, 2 Badezimmer Merkmale.
Beschreibung
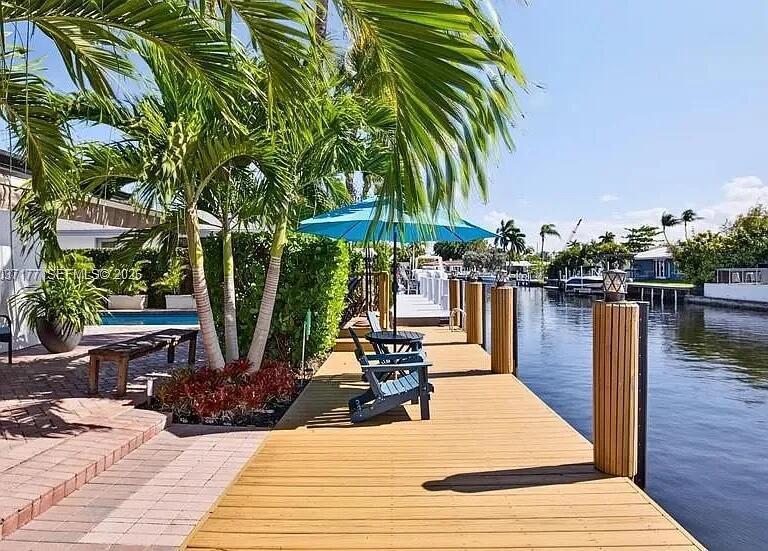
Beautifully updated and thoughtfully designed, this turnkey waterfront home offers the perfect blend of comfort, privacy, and boating convenience. Ideally located near the mouth of the canal for quick access to open waterways, it features 70 feet of waterfront with a NEW private dock, weatherproof power pedestal with dual electrical service (2024), NEW 14,000-lb boat lift with remote controls (2024), and a well-maintained seawall. Recent upgrades include a NEW metal roof (2025), NEW 5-ton A/C system (2025), full impact windows and doors, and updated electrical wiring. The open-concept floor plan showcases a spacious kitchen with granite countertops, custom wood cabinetry, stainless steel appliances, a modern range hood, and generous bar seating. Bamboo flooring, custom window treatments and a split-bedroom layout enhance both style and functionality. The primary suite offers a walk-in closet and dual-sink bath. Enjoy true South Florida living with a heated saltwater pool, pergola cabana, retractable awning, lush tropical landscaping, and custom outdoor lighting. Multiple bedrooms provide direct access to the patio and pool, creating seamless indoor-outdoor living. Additional features include a 2-car garage, paver driveway with parking for four additional vehicles, indoor laundry room, outdoor shower hookup, and a secure landscaped courtyard. Just one fixed bridge to the Intracoastal and minutes from Wilton Drive's dining, shopping, and entertainment.
Lage
2125 NE 17TH Terrace, Wilton Manors, Florida 33305, USA
Immobilienmerkmale
Grundbesitz
- Wohnfläche:
150 m² (1.619 ft²) - Merkmale: GarageHofGetrennt Liegende Schlafzimmer (Split Bedrooms)AuffahrtAußenbeleuchtungWaschmaschinenanschlussBegehbare Schränke
- Lage: Zufahrt Zum OzeanAm Wasser Gelegen
- Weitere Gebäudestrukturen: SchuppenNebengebäude/Schuppen
Grundstück/Land
- Grundstücksgröße:
650 m² (7.000 ft²) - Wasserlage: 21 m
- Grundstücksbeschreibung: Eingezäunt
Konstruktion
- Baujahr: 1959
- Dachbelag: Metall
- Konstruktion: Betonblock
Parkplatz/Garage
- Parkplatzbeschreibung: GästeparkplatzÜberdachter Parkplatz
- Garagenbeschreibung: Angebaute Garage
Schlafzimmer
- Schlafzimmer: 3
Badezimmer
- Gesamtanzahl Badezimmer: 2
- Vollbäder: 2
andere Zimmer
- Beschreibung der Küche: Kücheninsel
- Haushaltsgeräte: Elektrische WasserheizungWaschmaschineKochherdMikrowellenherdWandbackofen/Einbau-KühlschrankBackofen, Permanent Selbstreinigend KüchenabfallzerkleinererWäschetrocknerEismaschineGeschirrspülmaschine
Innenausstattung
- Türen: Französische Türen
- Etagen: Holz
- Zierleisten: Wandschrank
Außenausstattung
- Außenbereiche: Hof
- Carport-Stellplätze:
Pool und Spa
- Swimmingpool: GeheiztPrivatpool
Wasser & Bootszugang
- Wasser: StrandmauerKanal
- Bootfahren: Feste Brücke
Erholungsort
- Erholungsort: Begrenzter SalzwasserzugriffSwimmingpool
Heizung & Kühlung
- Heizung: ElektrischFernheizung
- Kühlsystem: DeckenventilatorZentrale Klimaanlage
Anschlüsse
- Weitere Versorgungsanschlüsse: AbwasserentsorgungÖffentlichÖffentliche Abwasseranlage
Gemeinschaftlich
- Merkmale: Haustiere ErlaubtSwimmingpool
Schulinformationen
- Gymnasium: Fort Lauderdale
- Mittelstufe: Sunrise
- Grundschule: Bennett