
635.000 $
Bauernhof zu verkaufen, 2150 SW Imperial Street, Port St. Lucie, Florida 34987, USA
- MLS Nr.B26049742
- 4
- 2
197 m² (2.124 ft²)
Angeboten von Lemon Drop Realty
Bauernhof / Farm zum Verkauf in 2150 SW Imperial Street, Port St. Lucie, Florida 34987, USA steht derzeit zum Verkauf.Diese Immobilie hat 4 Schlafzimmer, 2 Badezimmer Merkmale.
Beschreibung
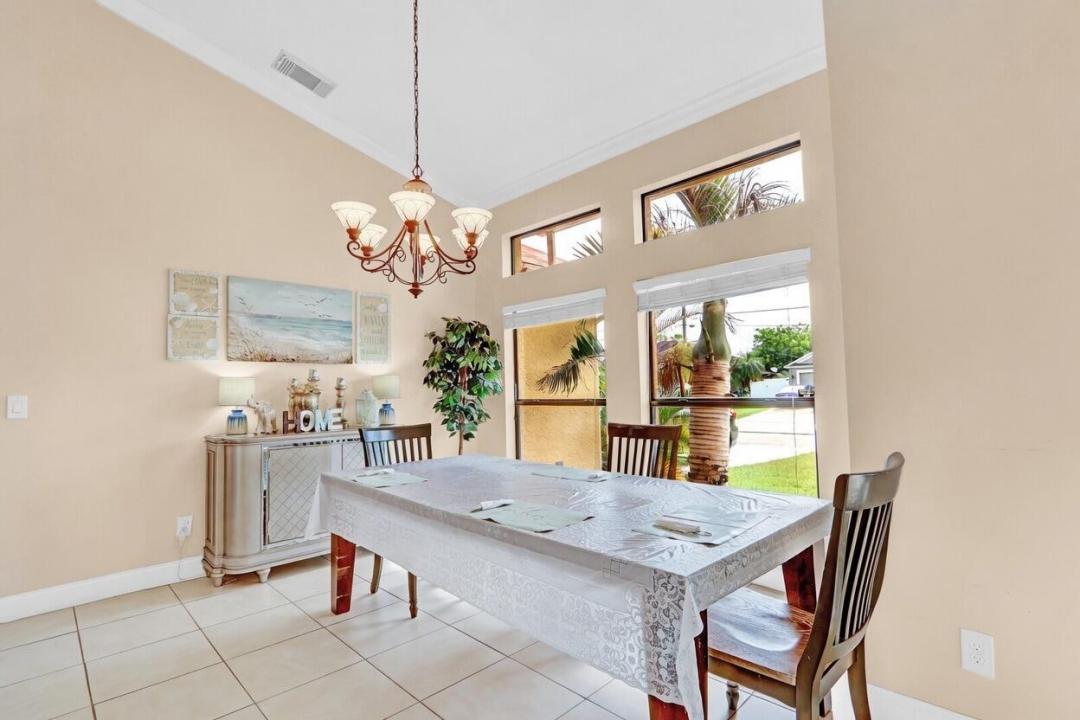
NON HOA, Single Family Pool Home with a proven Home Care Assisted LivingBusiness for sale in the heart of Port St Lucie. This stunning custom-built 4 bedroom, 2 bath, 2 car garage CBS pool home sits on a gorgeous, park-like lot with incredible curb appeal and an immaculate interior. The spacious split floor plan feels perfect for modern living, featuring an open-concept design with soaring volume ceilings, beautiful architectural niches, updated bathrooms, and gorgeous tile flooring throughout. All the main living areas overlook the sparkling crystal-blue pool and expansive patio — ideal for effortless indoor-outdoor entertaining. The custom cherry kitchen is a cook's dream, complete with granite counters, a decorative backsplash, breakfast bar, upgraded appliances, a large pantry, and a bright sunlit breakfast nook. The oversized family room flows seamlessly into the kitchen and patio. The luxurious master suite offers volume ceilings, his-and-her closets, and a spa-like bath with dual vanities, a garden tub, separate water closet, and a huge walk-in shower with a privacy window. Three generous guest bedrooms share a private cabana-style bath. Outside, you'll love the huge fenced yard, brand-new outdoor fire pit, custom pool with multiple sitting areas, and oversized screened patio. This home is truly a 10 out of 10!
Lage
2150 SW Imperial Street, Port St. Lucie, Florida 34987, USA
Immobilienmerkmale
Grundbesitz
- Wohnfläche:
197 m² (2.124 ft²) - Merkmale: GarageAuffahrt
Grundstück/Land
- Grundstücksgröße:
929 m² (10.000 ft²) - Grundstücksbeschreibung: Eingezäunt
Konstruktion
- Baujahr: 2004
- Dachbelag: Komp./DachschindelSchindel
- Konstruktion: CBS Konstruktion
- im Freien: Stuck
Parkplatz/Garage
- Garagenbeschreibung: Angebaute Garage
Schlafzimmer
- Schlafzimmer: 4
Badezimmer
- Gesamtanzahl Badezimmer: 2
- Vollbäder: 2
andere Zimmer
- Beschreibung der Küche: Kücheninsel
- Haushaltsgeräte: WaschmaschineKochherdMikrowellenherdKühlschrankKüchenabfallzerkleinererWäschetrocknerEismaschineGeschirrspülmaschine
Innenausstattung
- Etagen: FliesenHolz
- Decke: GewölbedeckeVolumendecke
Pool und Spa
- Swimmingpool: PrivatpoolUmzäunt
Erholungsort
- Erholungsort: Swimmingpool
Sicherheit
- Merkmale: Rauchmelder
Heizung & Kühlung
- Heizung: Fernheizung
- Kühlsystem: Zentrale Klimaanlage
Anschlüsse
- Telekommunikation: Kabel Vorhanden
- Weitere Versorgungsanschlüsse: AbwasserentsorgungÖffentlichÖffentliche Abwasseranlage
Gemeinschaftlich
- Merkmale: Haustiere ErlaubtSwimmingpool