
53.900.000 $
Einfamilienhaus zu verkaufen, 215 Bears Club Drive, Jupiter, Florida 33477, USA
- MLS Nr.R11168397
- 6
- 12
1.401 m² (15.075 ft²)
Angeboten von Illustrated Properties
Einfamilienhaus zum Verkauf in 215 Bears Club Drive, Jupiter, Florida 33477, USA steht derzeit zum Verkauf.Diese Immobilie hat 6 Schlafzimmer, 12 Badezimmer Merkmale.
Beschreibung
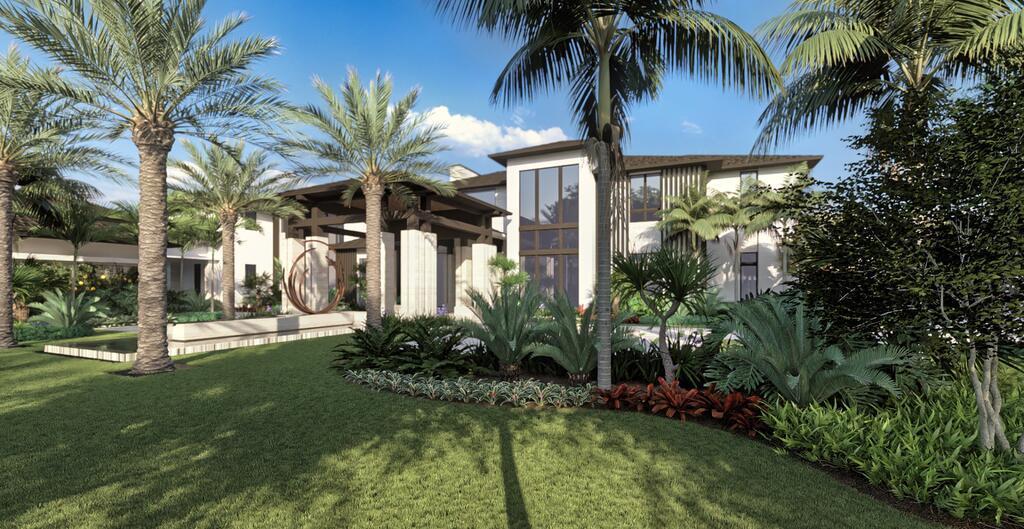
This is your opportunity to purchase one of the signature properties in The Bear's Club at a pre-construction, discounted price, and truly make it your own. Construction is set to commence in the coming weeks, and completion is scheduled for late summer of 2027. The design team, established almost a year ago, includes some of the area's finest builders, architects, landscape architects and interior designers - all working in concert to create a spectacular home of 15,075 SF AC on 1.47 acres. Located at the end of a cul-de-sac and overlooking the 4th hole on the Jack Nicklaus signature golf course, this property will set the bar in luxury for the Northern Palm Beaches. The first floor of the residence includes the primary suite, guest house, kitchen with scullery, great room, family room, casual dining area, formal dining room, club room with bar, theatre, study, laundry room, elevator, six-car garage plus two golf cart garage, golf simulator plus game room, and resort style pool with spa. The second floor is occupied by four additional suites, one serves as a second primary suite, large exercise room with glass wall that looks down into the great room, loft area, and secondary laundry room. Take advantage of months of planning and permitting and make the home your own by selecting your own colors, finishes, and details. This property will get more expensive over time, as the plan is to ask $65,000,000 for the estate upon completion.
Lage
215 Bears Club Drive, Jupiter, Florida 33477, USA
Immobilienmerkmale
Grundbesitz
- Wohnfläche:
1.401 m² (15.075 ft²) - Art: Nicht Möbliert
- Merkmale: SpeisekammerGarageBalkonAufzugPatioDachbodengeschoss (Loft)Getrennt Liegende Schlafzimmer (Split Bedrooms)Begehbare Schränke
- Lage: SackgasseAm Wasser GelegenAm Golfplatz
Grundstück/Land
- Grundstücksgröße:
5.964 m² (64.198 ft²)
Konstruktion
- Baujahr: 2027
- Dachbelag: FliesenBetonFlachziegel
- Dachtyp: Flache
- Zustand: Im Bau Befindlich
- Konstruktion: CBS KonstruktionBetonblock
Parkplatz/Garage
- Garagenbeschreibung: Angebaute GarageAutomatischer Garagentüröffner
Schlafzimmer
- Schlafzimmer: 6
Badezimmer
- Gesamtanzahl Badezimmer: 12
- Vollbäder: 7
- WC: 5
andere Zimmer
- Raumarten: TageszimmerEsszimmerMedienraum
- Beschreibung der Küche: Kücheninsel
- Haushaltsgeräte: GefrierschrankGaswasserheizungWaschmaschineKochherdMikrowellenherdWandbackofen/Einbau-KühlschrankBackofen, Permanent Selbstreinigend KüchenabfallzerkleinererWäschetrocknerGeschirrspülmaschine
Innenausstattung
- Türen: Französische Türen
- Etagen: HolzMarmor
- Decke: Volumendecke
- Zierleisten: Wandschrank
- Bar: Hausbar Mit SpülbeckenBar
Außenausstattung
- Außenbereiche: BalkonPatio
- Carport-Stellplätze:
Pool und Spa
- Swimmingpool: GeheiztPrivatpoolSpritzbeton
- Spa: BeheiztIn Den Boden Eingelassen
Erholungsort
- Erholungsort: SpaSwimmingpoolEinbaugrill
Sicherheit
- Merkmale: SicherheitsstreifenRauchmelder
Aussicht
- Merkmale: Blick Auf Den SeeBlick Auf Den GolfplatzBlick Auf Den Pool
Heizung & Kühlung
- Heizung: Fernheizung
- Heißwasserversorgung: Gaswasserheizung
- Kühlsystem: Zentrale Klimaanlage
Anschlüsse
- Telekommunikation: Kabel Vorhanden
- Weitere Versorgungsanschlüsse: NaturgasAbwasserentsorgungÖffentlichAbwasserentsorgung Außerhalb Des GrundstücksÖffentliche Abwasseranlage
Gemeinschaftlich
- Merkmale: Überwachte Geschlossene WohnanlageHaustiere ErlaubtAufzugSwimmingpoolBewachte Zufahrt
Schulinformationen
- Gymnasium: William T Dwyer