
559.000 $
Haus zu verkaufen, 21695 N ARRIBA REAL 24A, Boca Raton, Florida 33433, USA
- MLS Nr.B26071342
- 2
- 2
172 m² (1.856 ft²)
Angeboten von Coldwell Banker
Startseite zum Verkauf in 21695 N ARRIBA REAL 24A, Boca Raton, Florida 33433, USA steht derzeit zum Verkauf.Diese Immobilie hat 2 Schlafzimmer, 2 Badezimmer Merkmale.
Beschreibung
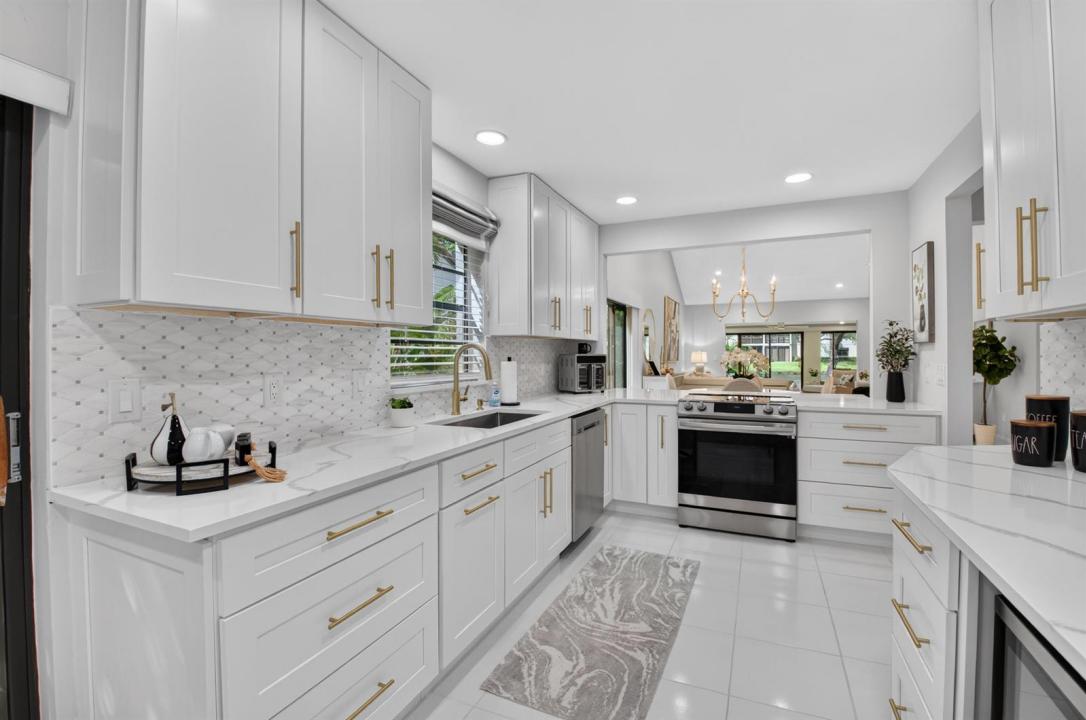
Stunningly Renovated Villa with Breathtaking Lake Views in sought Boca Lago. Welcome to this exceptionally renovated 2/2 Villa, in the highly stunning 55+ community. From the moment you enter, you will be captivated by the sophisticated open-concept modern design, w/soaring vaulted ceilings and an extraordinary glass wall showcasing magnificent, private serine lake views. This spectacular chef-inspired kitchen features SS appliances, quartz countertops and abundant sleek cabinetry. The open layout flows seamlessly into the light filled living area. This beautifully renovated villa boast two over sized bedrooms with private patio and garden views. The primary en-suite offers a sumptuous freestanding soaking tub for those relaxing evenings perfect for unwinding... SEE ATTACHED SHEET Wet bar with wine refrigerator for endless entertaining. Guest bath features oversized stand up shower. The seven shelf designed closets offer lots of storage. Window shades are custom made. All glass is tinted for added privacy. This remarkable villa offers a turn key and a rare opportunity to enjoy resort style living in Boca Raton's most desirable adult community. Club membership with golf and tennis is available but not mandatory. HOA includes: cable, internet, lawn, trash, driveway, Glades pool, gate security, roof, building ins., social club. Designer furniture is negotiable. Pets are welcomed, Don't miss the exceptional opportunity!
Lage
21695 N ARRIBA REAL 24A, Boca Raton, Florida 33433, USA
Immobilienmerkmale
Grundbesitz
- Wohnfläche:
172 m² (1.856 ft²) - Merkmale: DachbodenWirtschaftsraumPatioGetrennt Liegende Schlafzimmer (Split Bedrooms)AuffahrtWaschmaschinenanschlussBegehbare Schränke
- Lage: Am Wasser Gelegen
Konstruktion
- Baujahr: 1979
- Stil: Appartement Mit Garten
- Dachbelag: Fliesen
- Konstruktion: CBS KonstruktionBetonblock
Parkplatz/Garage
- Parkplatzbeschreibung: Überdachter Parkplatz
- Garagenbeschreibung: Angebaute Garage
Schlafzimmer
- Schlafzimmer: 2
Badezimmer
- Gesamtanzahl Badezimmer: 2
- Vollbäder: 2
Innenausstattung
- Fenster: Getönte Fenster
- Etagen: Keramik-/TonfliesenTeppichboden
- Decke: Gewölbedecke
- Zierleisten: Wandschrank
Außenausstattung
- Außenbereiche: Patio
- Carport-Stellplätze: 3
Pool und Spa
- Swimmingpool: Privatpool
Sicherheit
- Merkmale: FeuermelderWachdienst SicherheitsstreifenRauchmelder
Aussicht
- Merkmale: Blick Auf Den SeeAuf Den GartenBlick Auf Das Wasser
Heizung & Kühlung
- Heizung: Fernheizung
- Kühlsystem: Zentrale Klimaanlage
Anschlüsse
- Telekommunikation: Kabel Vorhanden
- Weitere Versorgungsanschlüsse: AbwasserentsorgungÖffentlichÖffentliche Abwasseranlage
Gemeinschaftlich
- Merkmale: GolfplatzHaustiere ErlaubtSwimmingpoolGrill
Schulinformationen
- Gymnasium: Olympic Heights Community High
- Mittelstufe: Omni
- Grundschule: Del Prado