
5.695.000 $
Einfamilienhaus zu verkaufen, 217 Gregory Road, West Palm Beach, Florida 33405, USA
- MLS Nr.B26057147
- 4
- 7
386 m² (4.160 ft²)
Angeboten von Waters Edge Realty of the Palm Beaches
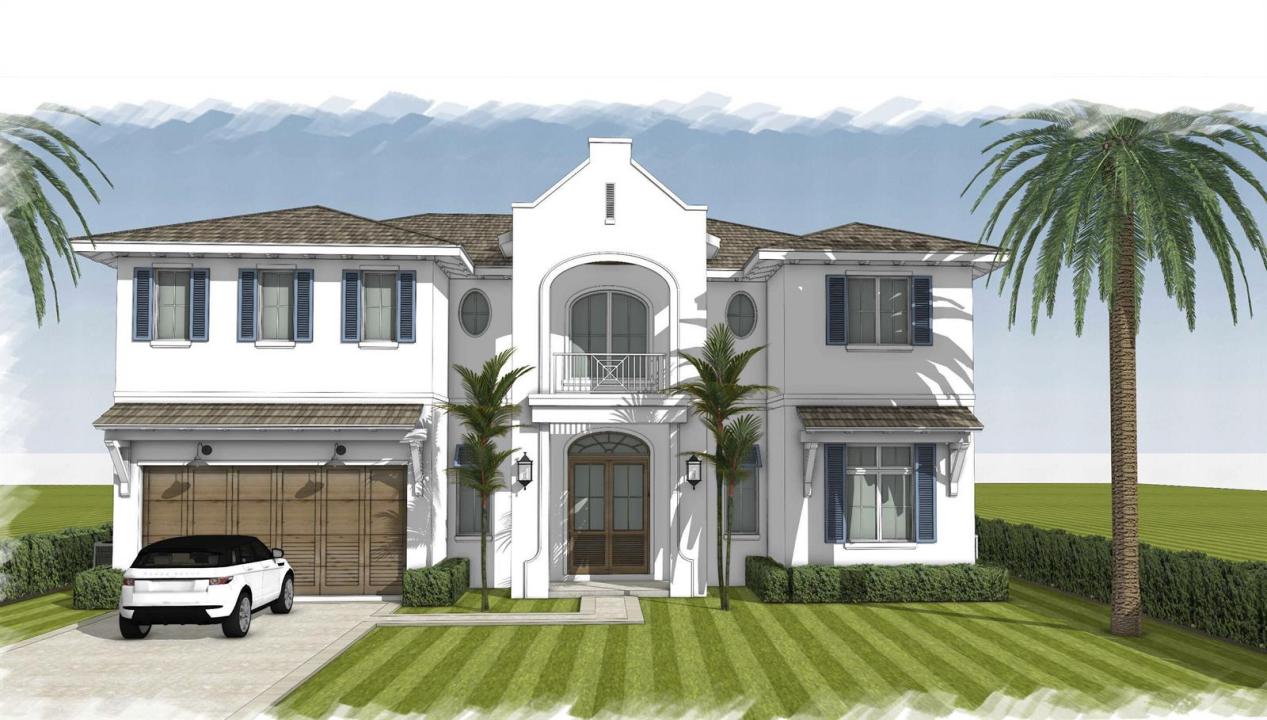
Einfamilienhaus zum Verkauf in 217 Gregory Road, West Palm Beach, Florida 33405, USA steht derzeit zum Verkauf.Diese Immobilie hat 4 Schlafzimmer, 7 Badezimmer Merkmale.
Beschreibung
Stunning coastal transitional new construction home scheduled for completion in September 2026. This thoughtfully designed residence offers 4 bedrooms, 6 baths, a private office, mudroom, butler's pantry, and a laundry room on each floor, blending style and function for everyday living. The spacious great room features wood-beam ceilings and opens to a flex room separated by French doors, ideal for a playroom, media room, or additional lounge. The concrete second-floor construction enhances sound reduction and structural integrity. Take the elevator upstairs to a light-filled landing with a morning bar and large picture window. The primary suite includes double door entry, dual walk-in closets and a secluded balcony overlooking the spa, while the VIP suite offers a walk-in closet & double vanity. Tropical outdoor kitchen/living with two sided gas fireplace, pool w/sun shelf, spa, and outdoor shower. Situated within walking to infamous Flagler Drive & minutes from Downtown West Palm Beach, Palm Beach Island, PBI Airport, the unique Antique Row district, and an array of upscale restaurants and boutiques, this prime location offers an incredible opportunity to live in your dream home in the most desirable and rapidly growing neighborhood in West Palm Beach
Lage
217 Gregory Road, West Palm Beach, Florida 33405, USA
Immobilienmerkmale
Grundbesitz
- Wohnfläche:
386 m² (4.160 ft²) - Art: Nicht Möbliert
- Merkmale: SpeisekammerWirtschaftsraumGarageAufzugAuffahrtSpeicherraumBegehbare Schränke
Grundstück/Land
- Grundstücksgröße:
627 m² (6.745 ft²)
Konstruktion
- Baujahr: 2026
- Dachbelag: Beton
- Zustand: Im Bau Befindlich
- Konstruktion: CBS Konstruktion
- im Freien: Stuck
Parkplatz/Garage
- Parkplatzbeschreibung: Gästeparkplatz
- Garagenbeschreibung: Angebaute GarageAutomatischer Garagentüröffner
Schlafzimmer
- Schlafzimmer: 4
Badezimmer
- Gesamtanzahl Badezimmer: 7
- Vollbäder: 6
- WC: 1
- Einzelheiten: Maßgefertigte Spiegel
andere Zimmer
- Raumarten: Fernsehzimmer/Bibliothek/ArbeitszimmerFoyerGroßes FamilienzimmerWaschraum
- Beschreibung der Küche: Kücheninsel
- Haushaltsgeräte: GefrierschrankGaswasserheizungWaschmaschineMikrowellenherdWandbackofen/Einbau-KühlschrankBackofen, Permanent Selbstreinigend WäschetrocknerEismaschineGeschirrspülmaschine
Innenausstattung
- Türen: Französische Türen
- Etagen: Holz
- Decke: Volumendecke
- Bar: Bar
Pool und Spa
- Swimmingpool: PrivatpoolPool Mit Spa
- Spa: BeheiztIn Den Boden Eingelassen
Erholungsort
- Erholungsort: WhirlpoolSpaSwimmingpoolBarbeque GrillEinbaugrill
Heizung & Kühlung
- Heizung: ElektrischFernheizung
- Heißwasserversorgung: Gaswasserheizung
- Kühlsystem: DeckenventilatorZentrale Klimaanlage
Anschlüsse
- Weitere Versorgungsanschlüsse: NaturgasAbwasserentsorgungÖffentlichAbwasserentsorgung Außerhalb Des GrundstücksÖffentliche Abwasseranlage
Gemeinschaftlich
- Merkmale: Haustiere ErlaubtAufzugSwimmingpool
Schulinformationen
- Gymnasium: Forest Hill Community
- Mittelstufe: Conniston
- Grundschule: South Olive