
995.000 $
Einfamilienhaus zu verkaufen, 217 SE Fascino Cir, Port St. Lucie, Florida 34984, USA
- MLS Nr.A12042356
- 5
- 4
293 m² (3.150 ft²)
Angeboten von WRA Business & Real Estate
Einfamilienhaus zum Verkauf in 217 SE Fascino Cir, Port St. Lucie, Florida 34984, USA steht derzeit zum Verkauf.Diese Immobilie hat 5 Schlafzimmer, 4 Badezimmer Merkmale.
Beschreibung
LAKEFRONT POOL HOME | BRAND-NEW 5BR/4BA IN PRESTIGIOUS TESORO CLUB!
Enjoy stunning lake views in this brand-new, never-lived-in two-story home featuring 5 bedrooms and 4 full bathrooms, offering comfort, modern design, and ample space.
A dramatic double-height foyer welcomes you into an open-concept layout that seamlessly connects the kitchen, dining, and living areas—perfect for both everyday living and entertaining.
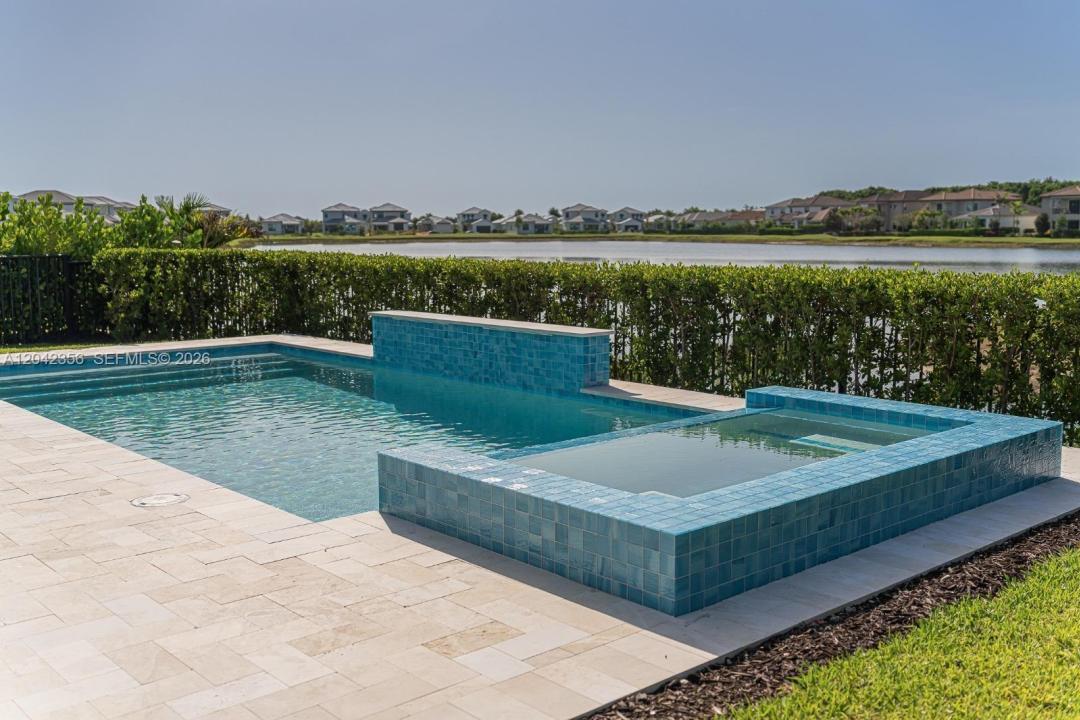
Sliding glass doors lead to the outdoor area with a brand-new swimming pool, summer kitchen, and covered terrace, ideal for relaxing while enjoying peaceful lake views.
The primary suite offers privacy and comfort with a spacious bathroom and large walk-in closet. Upstairs, a loft provides flexible space for a TV room, office, or additional living area.
Located in the prestigious Tesoro Club community, residents enjoy resort-style amenities including a pool, sports courts, walking trails, and beautifully maintained green spaces.
Conveniently located near Treasure Coast Square Mall, Cleveland Clinic Tradition Hospital, Tradition Town Square, restaurants, supermarkets, and shopping centers.
A rare opportunity to own a luxury lakefront home in one of Port St. Lucie’s most desirable communities.
Lage
217 SE Fascino Cir, Port St. Lucie, Florida 34984, USA
Immobilienmerkmale
Grundbesitz
- Wohnfläche:
293 m² (3.150 ft²) - Merkmale: WirtschaftsraumGarageOffene VerandaPatioDachbodengeschoss (Loft)AuffahrtBegehbare Schränke
Grundstück/Land
- Grundstücksgröße:
648 m² (6.970 ft²)
Konstruktion
- Baujahr: 2025
- Stil: ZeitgenössischModern
- Dachbelag: Beton
- Zustand: Neubau
- Konstruktion: CBS Konstruktion
Parkplatz/Garage
- Parkplatzbeschreibung: Überdachter Parkplatz
- Garagenbeschreibung: Automatischer Garagentüröffner
Schlafzimmer
- Schlafzimmer: 5
Badezimmer
- Gesamtanzahl Badezimmer: 4
- Vollbäder: 4
andere Zimmer
- Raumarten: FoyerGroßes Familienzimmer
- Beschreibung der Küche: Kücheninsel
- Haushaltsgeräte: WaschmaschineKochherdMikrowellenherdKühlschrankWäschetrocknerGeschirrspülmaschine
Innenausstattung
- Etagen: Keramik-/TonfliesenTeppichboden
- Decke: Volumendecke
Außenausstattung
- Außenbereiche: Patio
- Carport-Stellplätze:
Pool und Spa
- Swimmingpool: BetonPool Mit Spa
- Spa: In Den Boden Eingelassen
Erholungsort
- Erholungsort: SpaSwimmingpoolEinbaugrill
Sicherheit
- Merkmale: Rauchmelder
Aussicht
- Merkmale: Blick Auf Den See
Heizung & Kühlung
- Heizung: ElektrischFernheizung
- Kühlsystem: ElektrischZentrale Klimaanlage
Anschlüsse
- Weitere Versorgungsanschlüsse: NaturgasÖffentliche AbwasseranlageKommunale Wasserversorgung
Gemeinschaftlich
- Merkmale: FitnessraumKlubhausGolfplatzHaustiere ErlaubtSwimmingpool