
4.800.000 $
Einfamilienhaus zu verkaufen, 2184 Appaloosa Trail, Wellington, Florida 33414, USA
- MLS Nr.R11088756
- 4
- 4
254 m² (2.730 ft²)
Angeboten von Engel & Volkers Wellington
Einfamilienhaus zum Verkauf in 2184 Appaloosa Trail, Wellington, Florida 33414, USA steht derzeit zum Verkauf.Diese Immobilie hat 4 Schlafzimmer, 4 Badezimmer Merkmale.
Beschreibung
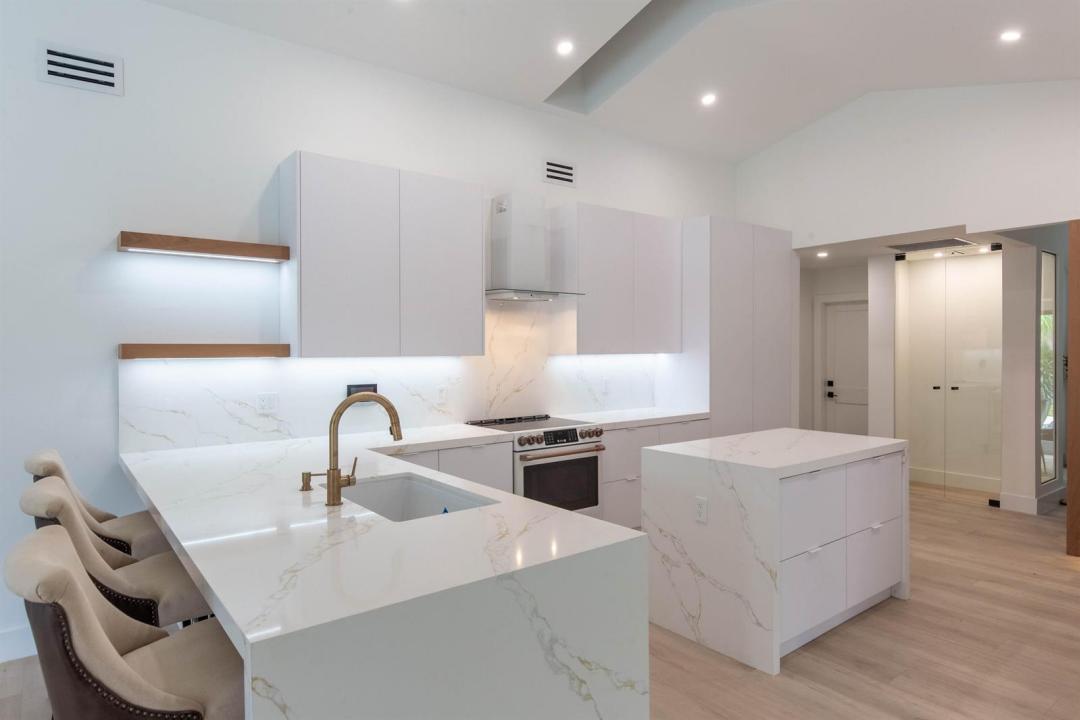
Step into luxury and equestrian elegance with this stunning 2.27-acre estate, ideally located just a short walk from the renowned Winter Equestrian Festival. Renovated from top to bottom in late 2024, this turnkey property seamlessly blends sophisticated modern finishes with thoughtful, horse-centric design. The 4-bedroom, 3.5 bathroom residence is fully outfitted with impact glass and offered completely furnished. Inside, you'll find a bright, open-concept kitchen, an air-conditioned wine room, and expansive living areas perfect for entertaining or unwinding after a day in the ring. Outdoors, enjoy a beautifully updated pool with a cabana bath, all overlooking your private riding arena—ideal for soaking in the Florida sunshine while staying close to your horses. The estate's premier equestrian amenities include two immaculate barns with a total of 9 stalls, a tack room, feed room, laundry, three wash stalls, a full bathroom, and an office/lounge space. Six irrigated paddocks provide ample space for turnout. Best of all, this property offers direct access to Wellington's trail system and the bridle path, ensuring a seamless ride to the showgrounds and beyond. Whether you're a competitor or simply living the equestrian lifestyle, this estate delivers both luxury and functionality in one of the area's most coveted locations.
Lage
2184 Appaloosa Trail, Wellington, Florida 33414, USA
Immobilienmerkmale
Grundbesitz
- Wohnfläche:
254 m² (2.730 ft²) - Art: Möbliert
- Merkmale: WirtschaftsraumGaragePatioGetrennt Liegende Schlafzimmer (Split Bedrooms)Ausziehbare Speichertreppe
- Lage: Am Wasser Gelegen
Grundstück/Land
- Grundstücksgröße:
11 m² (120 ft²) - Grundstücksbeschreibung: EingezäuntPferde Erlaubt
Konstruktion
- Baujahr: 1990
- Konstruktion: Betonblock
Parkplatz/Garage
- Garagenbeschreibung: Automatischer Garagentüröffner
Schlafzimmer
- Schlafzimmer: 4
Badezimmer
- Gesamtanzahl Badezimmer: 4
- Vollbäder: 3
- WC: 1
andere Zimmer
- Raumarten: TageszimmerFernsehzimmer/Bibliothek/ArbeitszimmerEsszimmerWaschraum
- Beschreibung der Küche: Kücheninsel
- Haushaltsgeräte: GefrierschrankWaschmaschineKochherdMikrowellenherdKühlschrankWäschetrocknerEismaschineGeschirrspülmaschine
Innenausstattung
- Fenster: Oberlicht (Skylight)
- Etagen: Vinyl
- Decke: GewölbedeckeVolumendecke
Außenausstattung
- Außenbereiche: Patio
- Auffahrt: Kreisförmige Einfahrt
- Carport-Stellplätze: 2
Pool und Spa
- Swimmingpool: PrivatpoolDusche Außerhalb
Erholungsort
- Erholungsort: Swimmingpool
Sicherheit
- Merkmale: Eigene AlarmanlageRauchmelder
Pferdehaltung / Landwirtschaft
- Strukturen: Stall
- Merkmale: Sattelkammer
Aussicht
- Merkmale: Blick Zur WasserstraßeBlick Auf Den Pool
Heizung & Kühlung
- Heizung: Elektrisch
- Kühlsystem: DeckenventilatorElektrisch
Anschlüsse
- Telekommunikation: Kabel Vorhanden
Gemeinschaftlich
- Merkmale: Haustiere ErlaubtSwimmingpool