
13.000 $
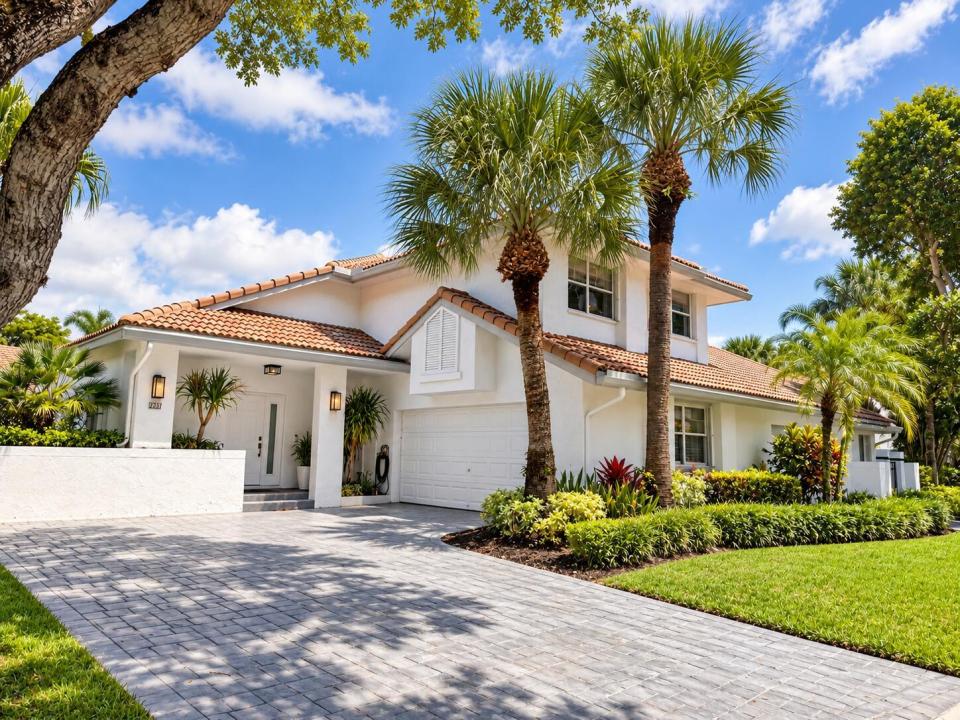
Stadthaus zu vermieten, 2237 NW 52ND Street, Boca Raton, Florida 33496, USA
- MLS Nr.B26073406
- 3
- 3
181 m² (1.949 ft²)
Angeboten von Beachfront Realty Inc
Stadthaus zur Miete in 2237 NW 52ND Street, Boca Raton, Florida 33496, USA ist derzeit zu vermieten.Diese Immobilie hat 3 Schlafzimmer, 3 Badezimmer Merkmale.
Beschreibung
This light and bright home features an open-concept living area, soaring ceilings, large windows, and beautiful tile flooring throughout the main living spaces. The renovated kitchen offers white cabinetry, elegant countertops, and a spacious layout ideal for entertaining. The primary suite and additional bedrooms provide comfortable accommodations with tasteful finishes throughout. Step outside to your own private pool and generously sized backyard, surrounded by lush tropical landscaping and privacy walls—perfect for relaxing, entertaining, or enjoying the South Florida lifestyle. Experience the luxury and elegance of Broken Sound in this beautifully townhouse. Designed for sophisticated South Florida living, the residence features refined finishes, an open and light-filled interior, beautiful tile flooring, a stylish renovated kitchen, and thoughtfully updated bathrooms. The true highlight is the private outdoor oasis, complete with a sparkling private pool, expansive backyard, lush tropical landscaping, and exceptional privacy—perfect for relaxing, entertaining, and enjoying year-round Florida sunshine. Located within the prestigious Broken Sound country club community, known for its beautifully landscaped grounds, upscale atmosphere, and exceptional lifestyle. This home offers the perfect combination of luxury, privacy, comfort, and resort-style living in one of Boca Raton's most desirable communities.
Lage
2237 NW 52ND Street, Boca Raton, Florida 33496, USA
Immobilienmerkmale
Grundbesitz
- Wohnfläche:
181 m² (1.949 ft²) - Art: Nicht Möbliert
- Merkmale: WirtschaftsraumGaragePatioGetrennt Liegende Schlafzimmer (Split Bedrooms)Begehbare Schränke
Grundstück/Land
- Grundstücksgröße:
554 m² (5.963 ft²) - Grundstücksbeschreibung: EingezäuntEckgrundstück
Konstruktion
- Baujahr: 1989
- Dachbelag: FliesenBeton
- Konstruktion: CBS KonstruktionBetonblock
- im Freien: Stuck
Parkplatz/Garage
- Garagenbeschreibung: Angebaute GarageAutomatischer Garagentüröffner
Schlafzimmer
- Schlafzimmer: 3
Badezimmer
- Gesamtanzahl Badezimmer: 3
- Vollbäder: 2
- WC: 1
Innenausstattung
- Fenster: Jalousien
- Etagen: Teppichboden
Außenausstattung
- Außenbereiche: Patio
- Carport-Stellplätze:
Pool und Spa
- Swimmingpool: Privatpool
- Spa: Badewanne
Erholungsort
- Erholungsort: Swimmingpool
Sicherheit
- Merkmale: SicherheitsstreifenRauchmelder
Aussicht
- Merkmale: Blick Auf Den PoolAuf Den Garten
Heizung & Kühlung
- Heizung: ElektrischFernheizung
- Kühlsystem: DeckenventilatorElektrischZentrale Klimaanlage
Anschlüsse
- Weitere Versorgungsanschlüsse: AbwasserentsorgungAbwasserentsorgung Außerhalb Des GrundstücksÖffentliche Abwasseranlage
Gemeinschaftlich
- Merkmale: KlubhausSpaSaunaSwimmingpoolBewachte ZufahrtBilliardzimmerTennisplätzeÜberwachte Geschlossene WohnanlageFitnessraumFitnessstudio/SportraumBibliothek
Schulinformationen
- Gymnasium: Spanish River Community
- Mittelstufe: Omni
- Grundschule: Calusa