
13.000 $
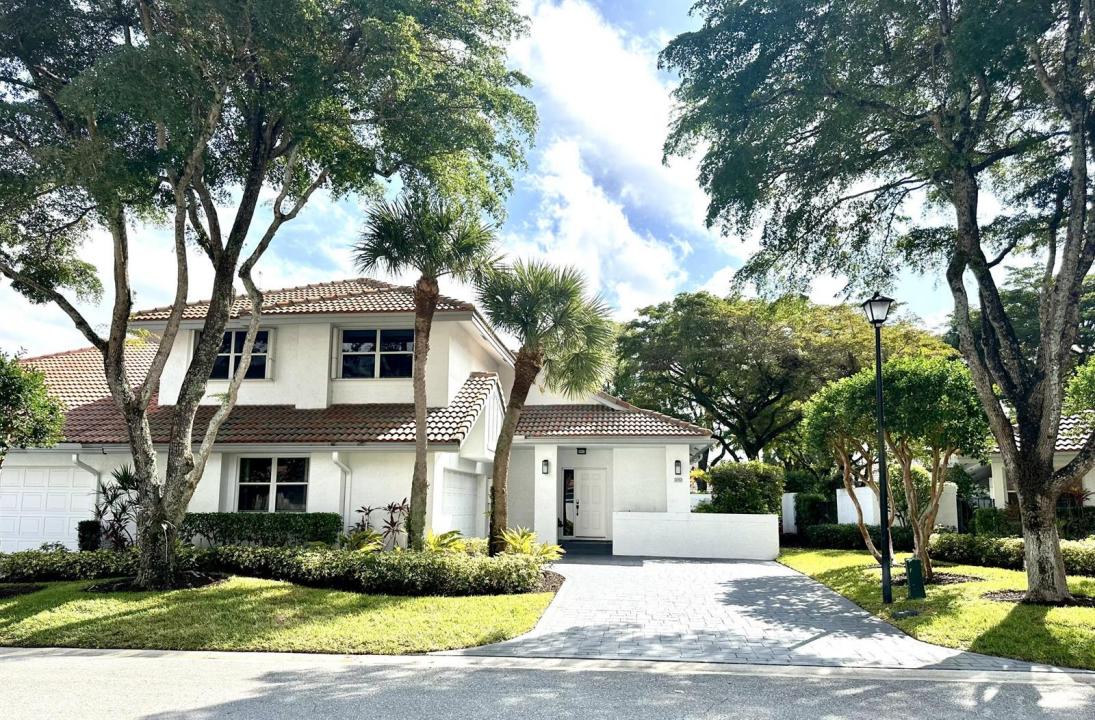
Stadthaus zu vermieten, 2252 NW 53RD Street, Boca Raton, Florida 33496, USA
- MLS Nr.B26064867
- 3
- 3
181 m² (1.950 ft²)
Angeboten von Beachfront Realty Inc
Stadthaus zur Miete in 2252 NW 53RD Street, Boca Raton, Florida 33496, USA ist derzeit zu vermieten.Diese Immobilie hat 3 Schlafzimmer, 3 Badezimmer Merkmale.
Beschreibung
Experience elegant, turnkey living in this beautifully renovated and fully furnished 3-bedroom 3 bathroom with and spacious office/study room, thoughtfully positioned to overlook the serene lushly landscaped backyard and tranquil workspace. This spacious two-story townhouse with an inviting open layout, offers abundant natural light, stylish finishes, and thoughtfully selected furnishing throughout. The updated kitchen features modern cabinetry, quartz countertops, and stainless steel appliances, crating a perfect setting for everyday leaving and entertaining. The second floor offers three generously sized bedrooms, including a beautifully renovated primary master bedroom. Step outside to your private, beautifully landscaped patio and enjoy the peaceful south Florida lifestyle. The outdoor living area is perfect for morning coffee, al fresco dining, entertaining guests, or relaxing with a glass of wine at the end of the day. The home also features a two car garage and driveway parking. New AC unit was recently installed. Located inside the prestigious gated Broken Sound community, residents enjoy access to an exceptional resort-style lifestyle with sports, fitness, spa, social and recreational amenities.
Lage
2252 NW 53RD Street, Boca Raton, Florida 33496, USA
Immobilienmerkmale
Grundbesitz
- Wohnfläche:
181 m² (1.950 ft²) - Art: Möbliert
- Merkmale: GaragePatioAuffahrt
Grundstück/Land
- Grundstücksgröße:
459 m² (4.944 ft²) - Grundstücksbeschreibung: Eingezäunt
Konstruktion
- Baujahr: 1989
- Dachbelag: Fliesen
- im Freien: Stuck
Parkplatz/Garage
- Garagenbeschreibung: Angebaute Garage
Schlafzimmer
- Schlafzimmer: 3
Badezimmer
- Gesamtanzahl Badezimmer: 3
- Vollbäder: 2
- WC: 1
andere Zimmer
- Beschreibung der Küche: Kücheninsel
- Haushaltsgeräte: Elektrische WasserheizungWaschmaschineKochherdMikrowellenherdKühlschrankKüchenabfallzerkleinererWäschetrocknerEismaschineGeschirrspülmaschine
Innenausstattung
- Etagen: FliesenHolz
- Decke: GewölbedeckeVolumendecke
Außenausstattung
- Außenbereiche: Patio
- Carport-Stellplätze:
Pool und Spa
- Swimmingpool: Privatpool
- Spa: Badewanne
Erholungsort
- Erholungsort: Barbeque Grill
Sicherheit
- Merkmale: Wachdienst SicherheitsstreifenRauchmelder
Heizung & Kühlung
- Heizung: ElektrischFernheizung
- Kühlsystem: ElektrischZentrale Klimaanlage
Anschlüsse
- Telekommunikation: Kabel Vorhanden
- Weitere Versorgungsanschlüsse: AbwasserentsorgungAbwasserentsorgung Außerhalb Des GrundstücksÖffentliche Abwasseranlage
Gemeinschaftlich
- Merkmale: Überwachte Geschlossene WohnanlageFitnessraumKlubhausSpaSaunaSwimmingpoolBewachte ZufahrtBilliardzimmerFitnessstudio/SportraumBibliothek
Schulinformationen
- Gymnasium: Spanish River Community
- Mittelstufe: Omni
- Grundschule: Calusa